Bumpers Oast
Winner: RIBA South East AwardShortlisted: House of the YearFeatured on Grand Designs UKProject Architect
acme
Detailed Design to Handover
New Build House
2015—2019
Rooted in tradition, resolved through contemporary craft.
A distinctive design, built from standard materials.
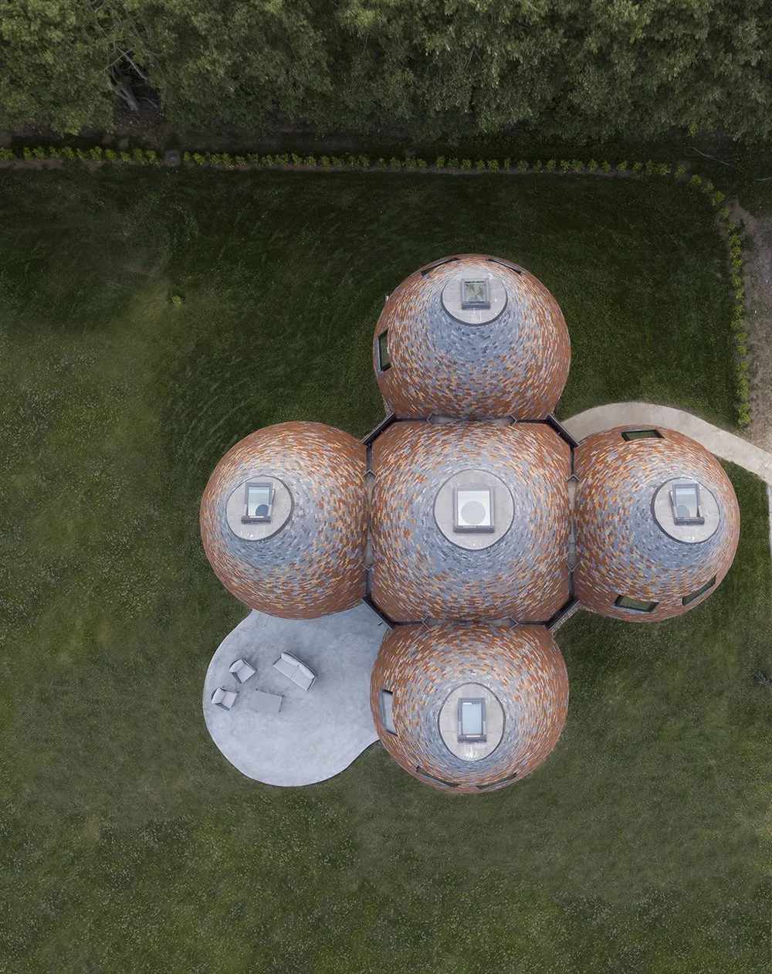
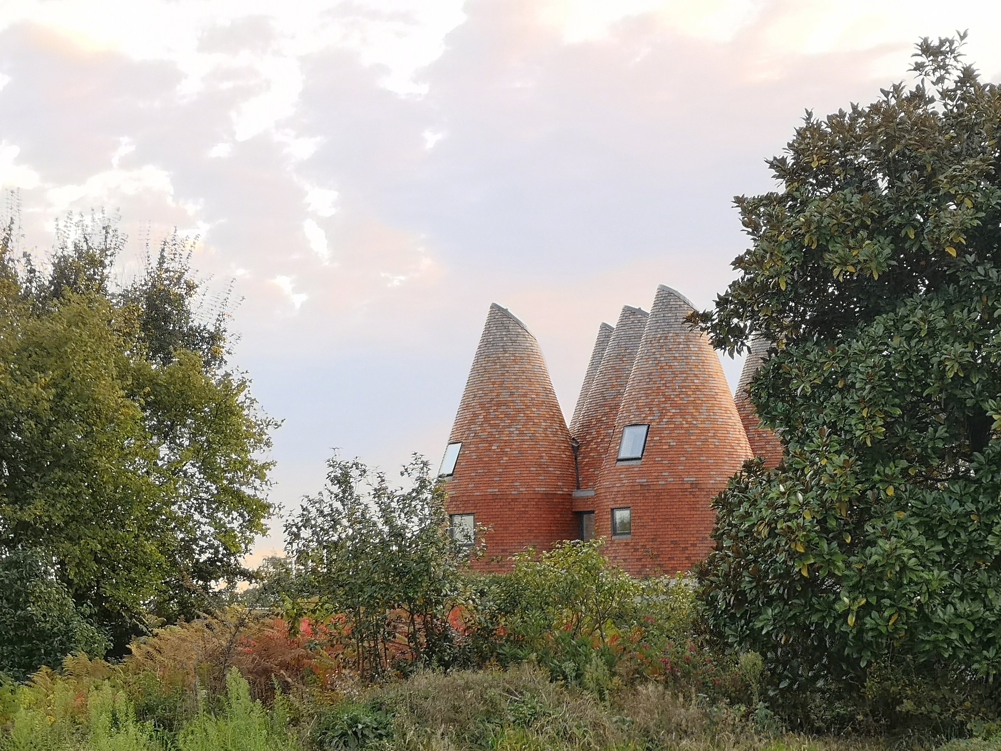
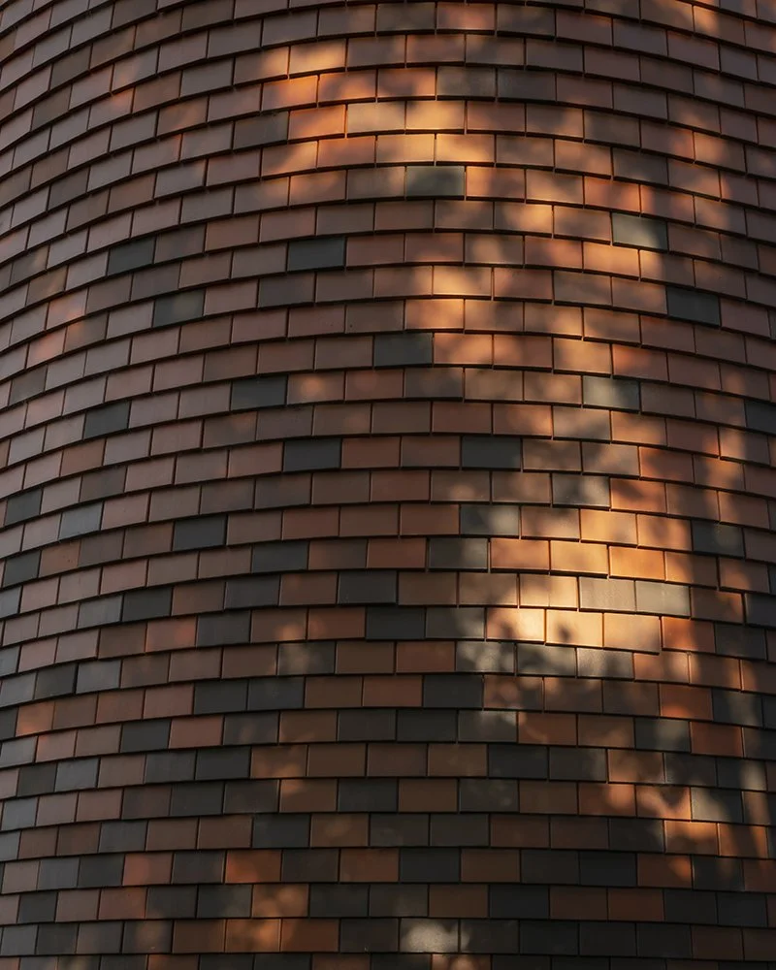
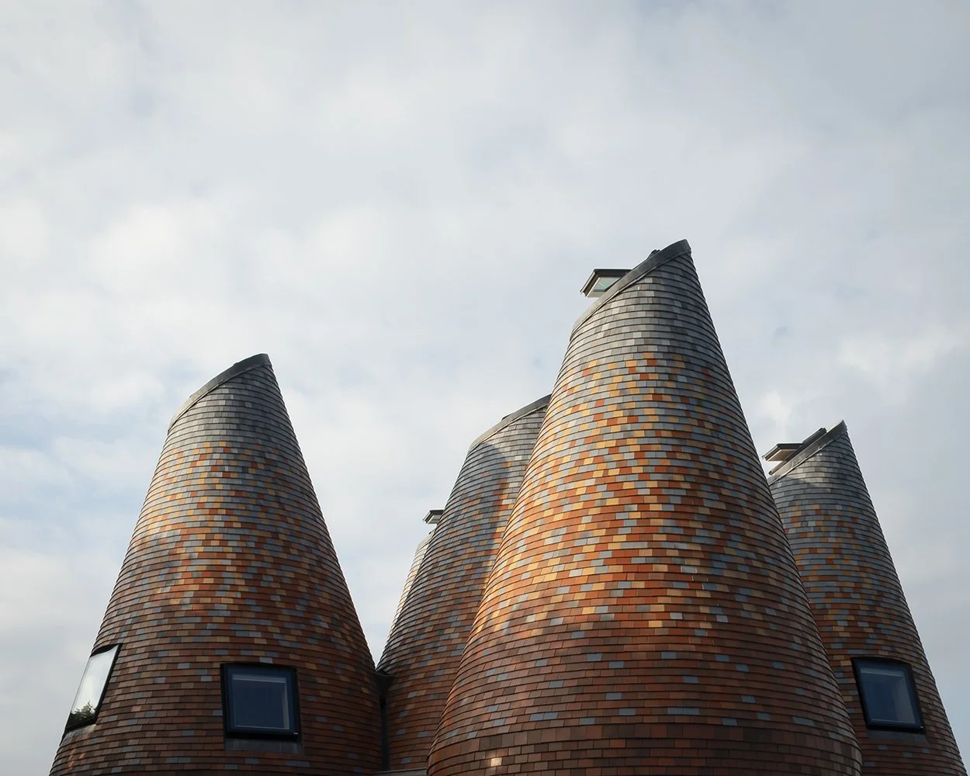
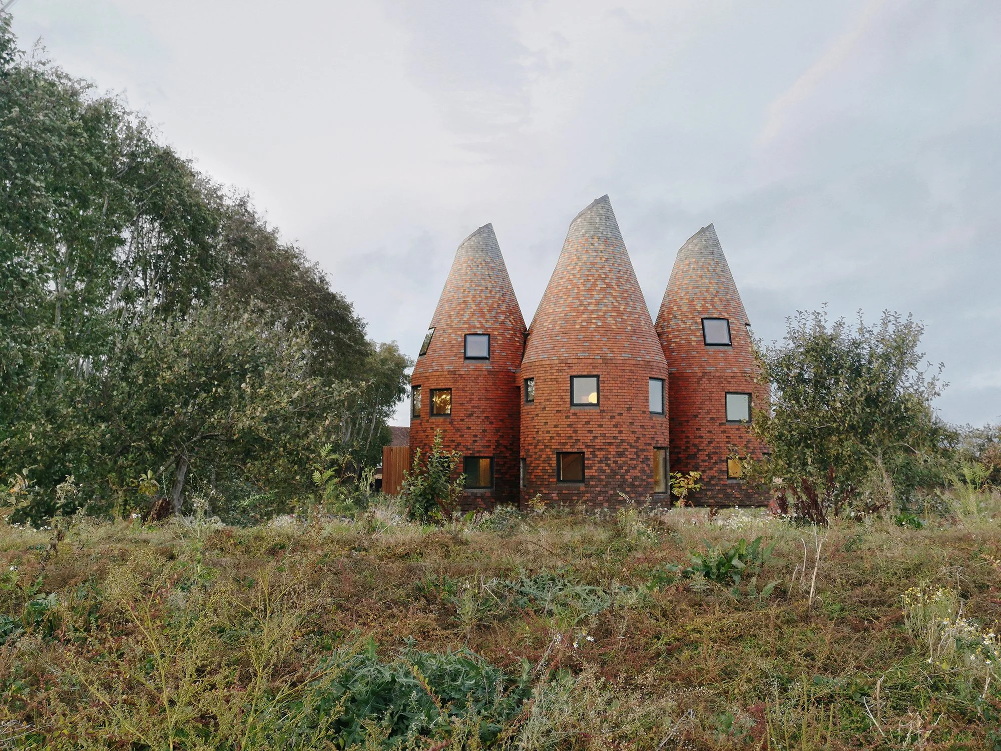
Bumpers Oast reinterprets the Kentish oast house as a new build family home, formed from five intersecting conical volumes. Lucy led the project as Project Architect at ACME, from detail design through to construction and handover.
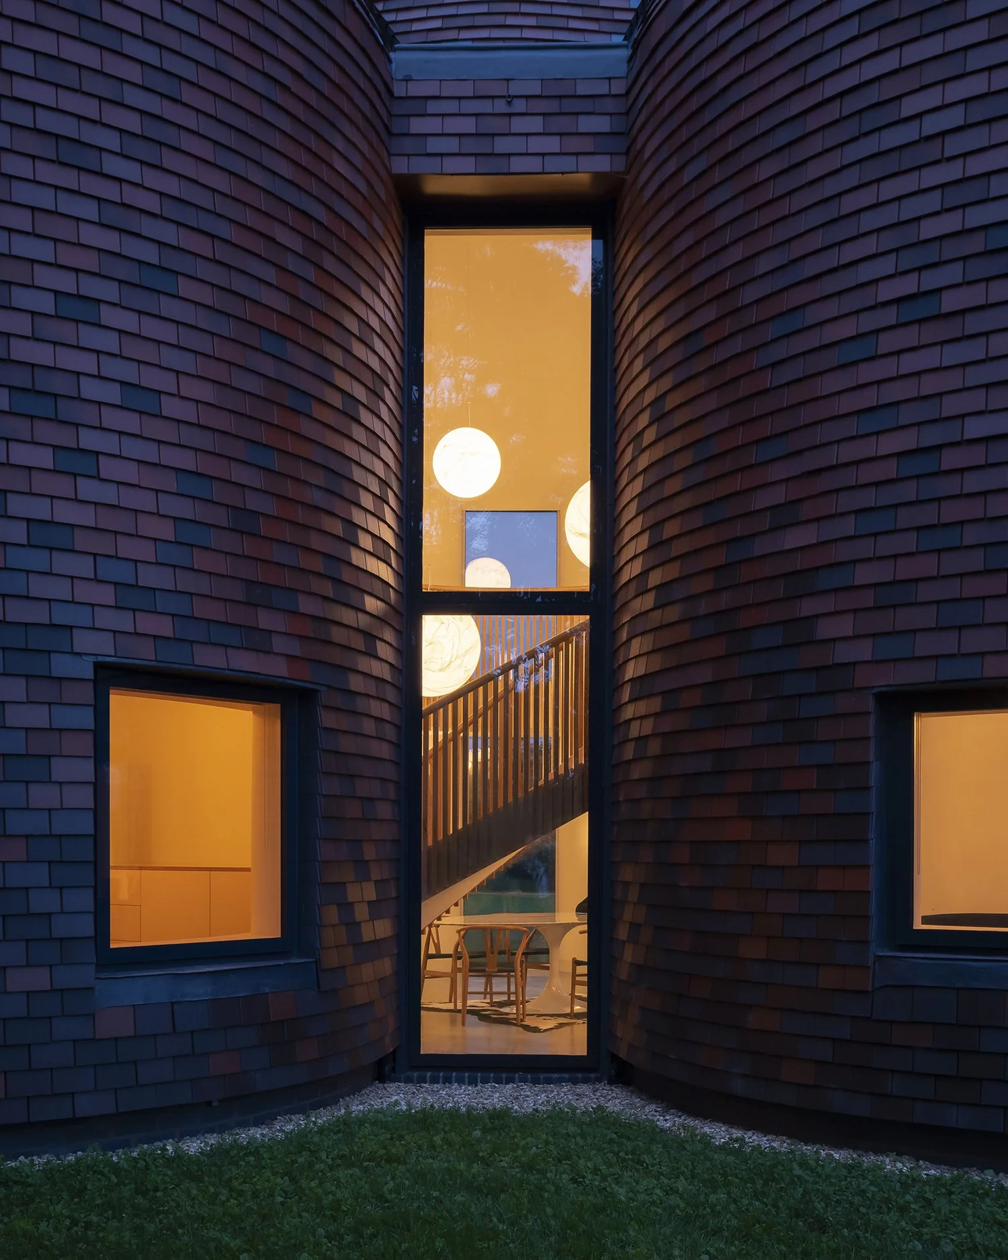
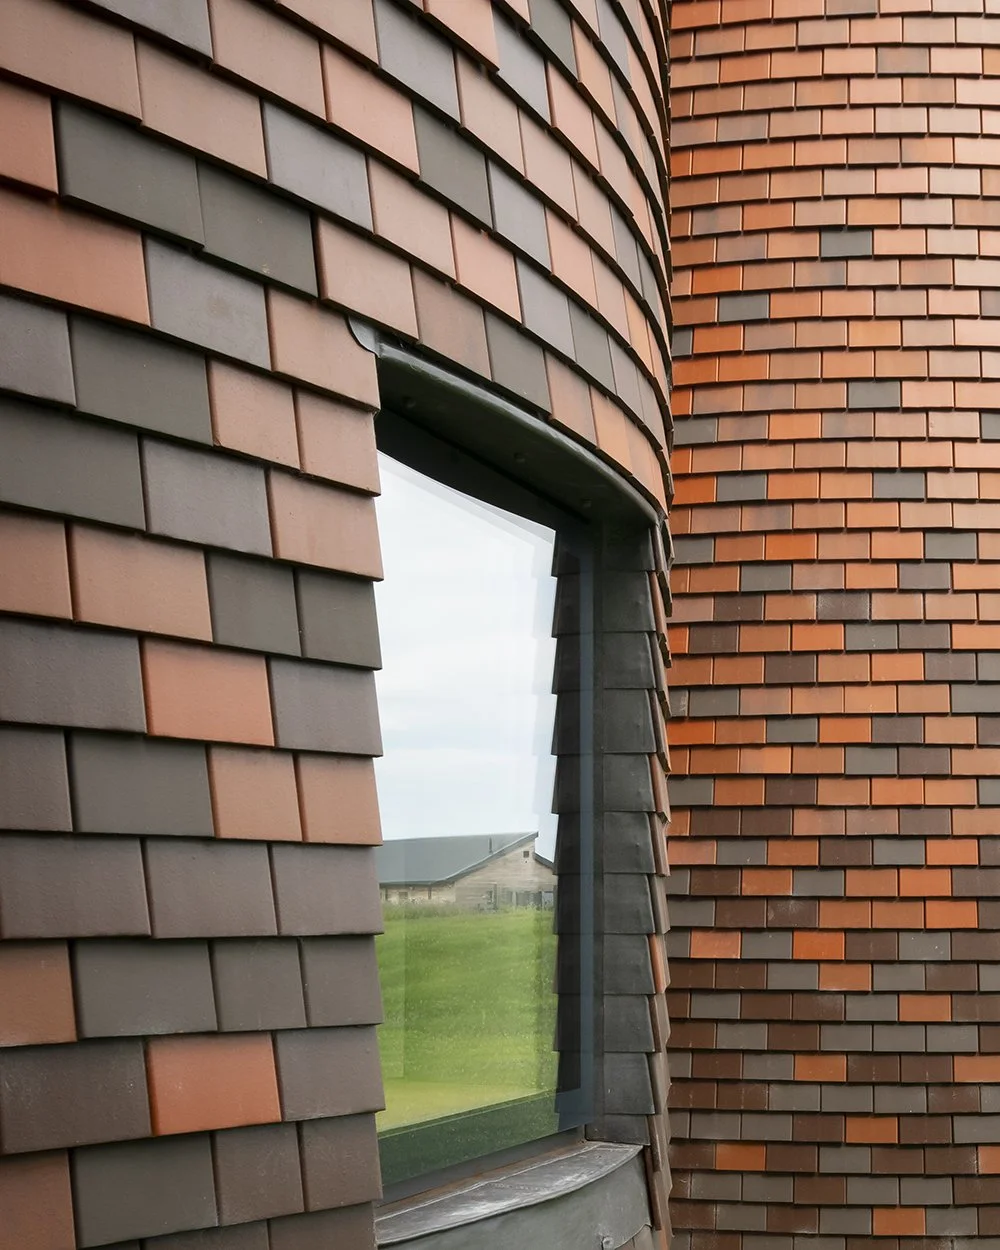
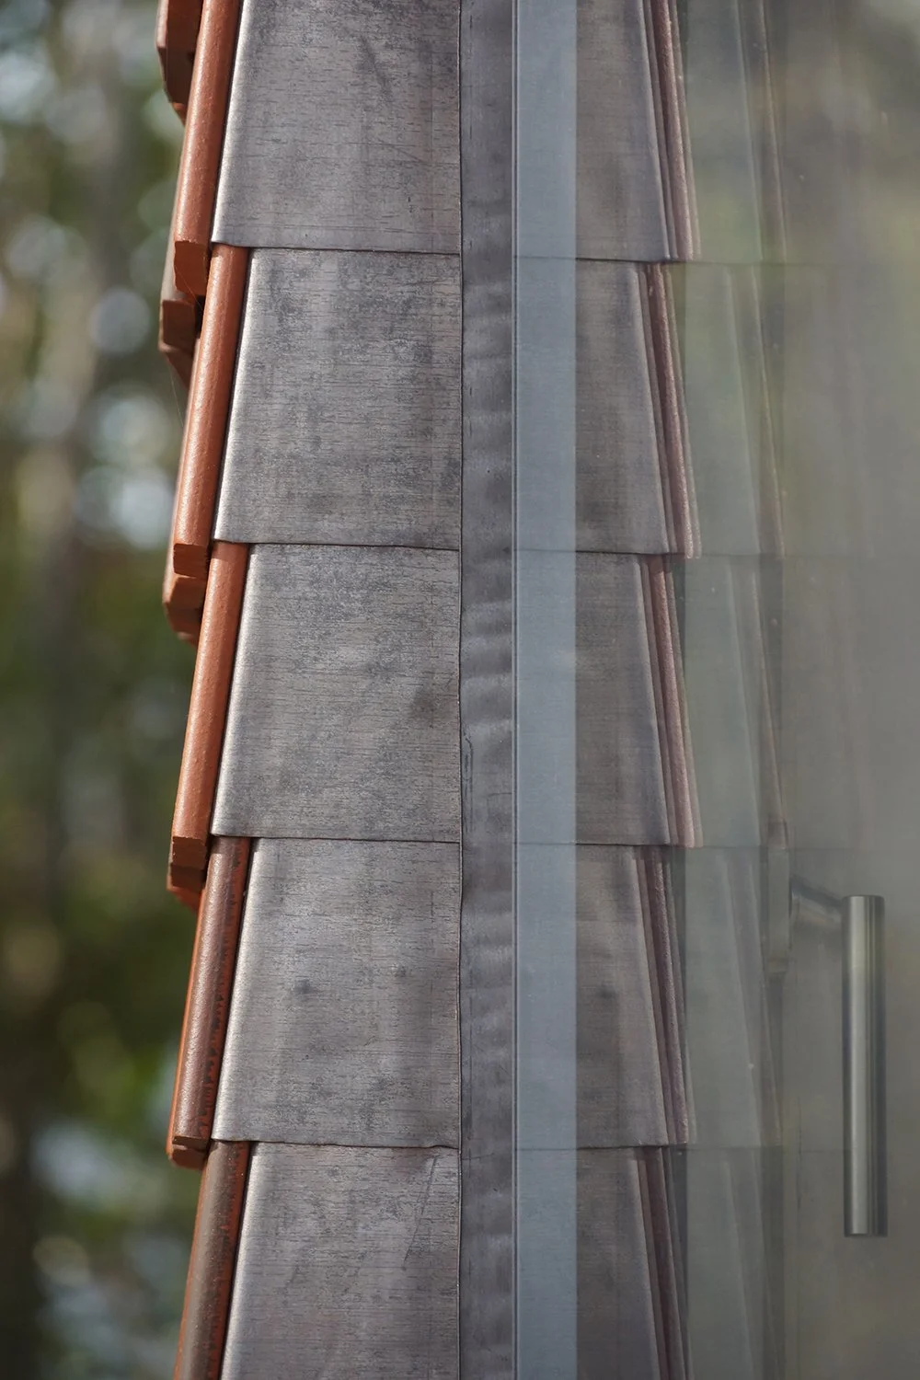
The building’s character comes not from custom materials, but from a small number of purpose made details, designed to resolve geometry. Standard windows were chosen over custom framing for cost and durability, then paired with an invented over cladding detail that hides the frame entirely, so each curved room reads as one continuous surface. The result is resolved through a handful of well considered junctions, not a building built entirely from custom parts.
Scope of work:
Detail design through to construction administration
Timber modular frame
Specialist fabricator coordination
Cost control on a fixed budget, high complexity build