Fountain House
Project Architect
Craftworks
Detailed Design
Terrace Housing
2022
Six new homes on a steep, tree constrained site.
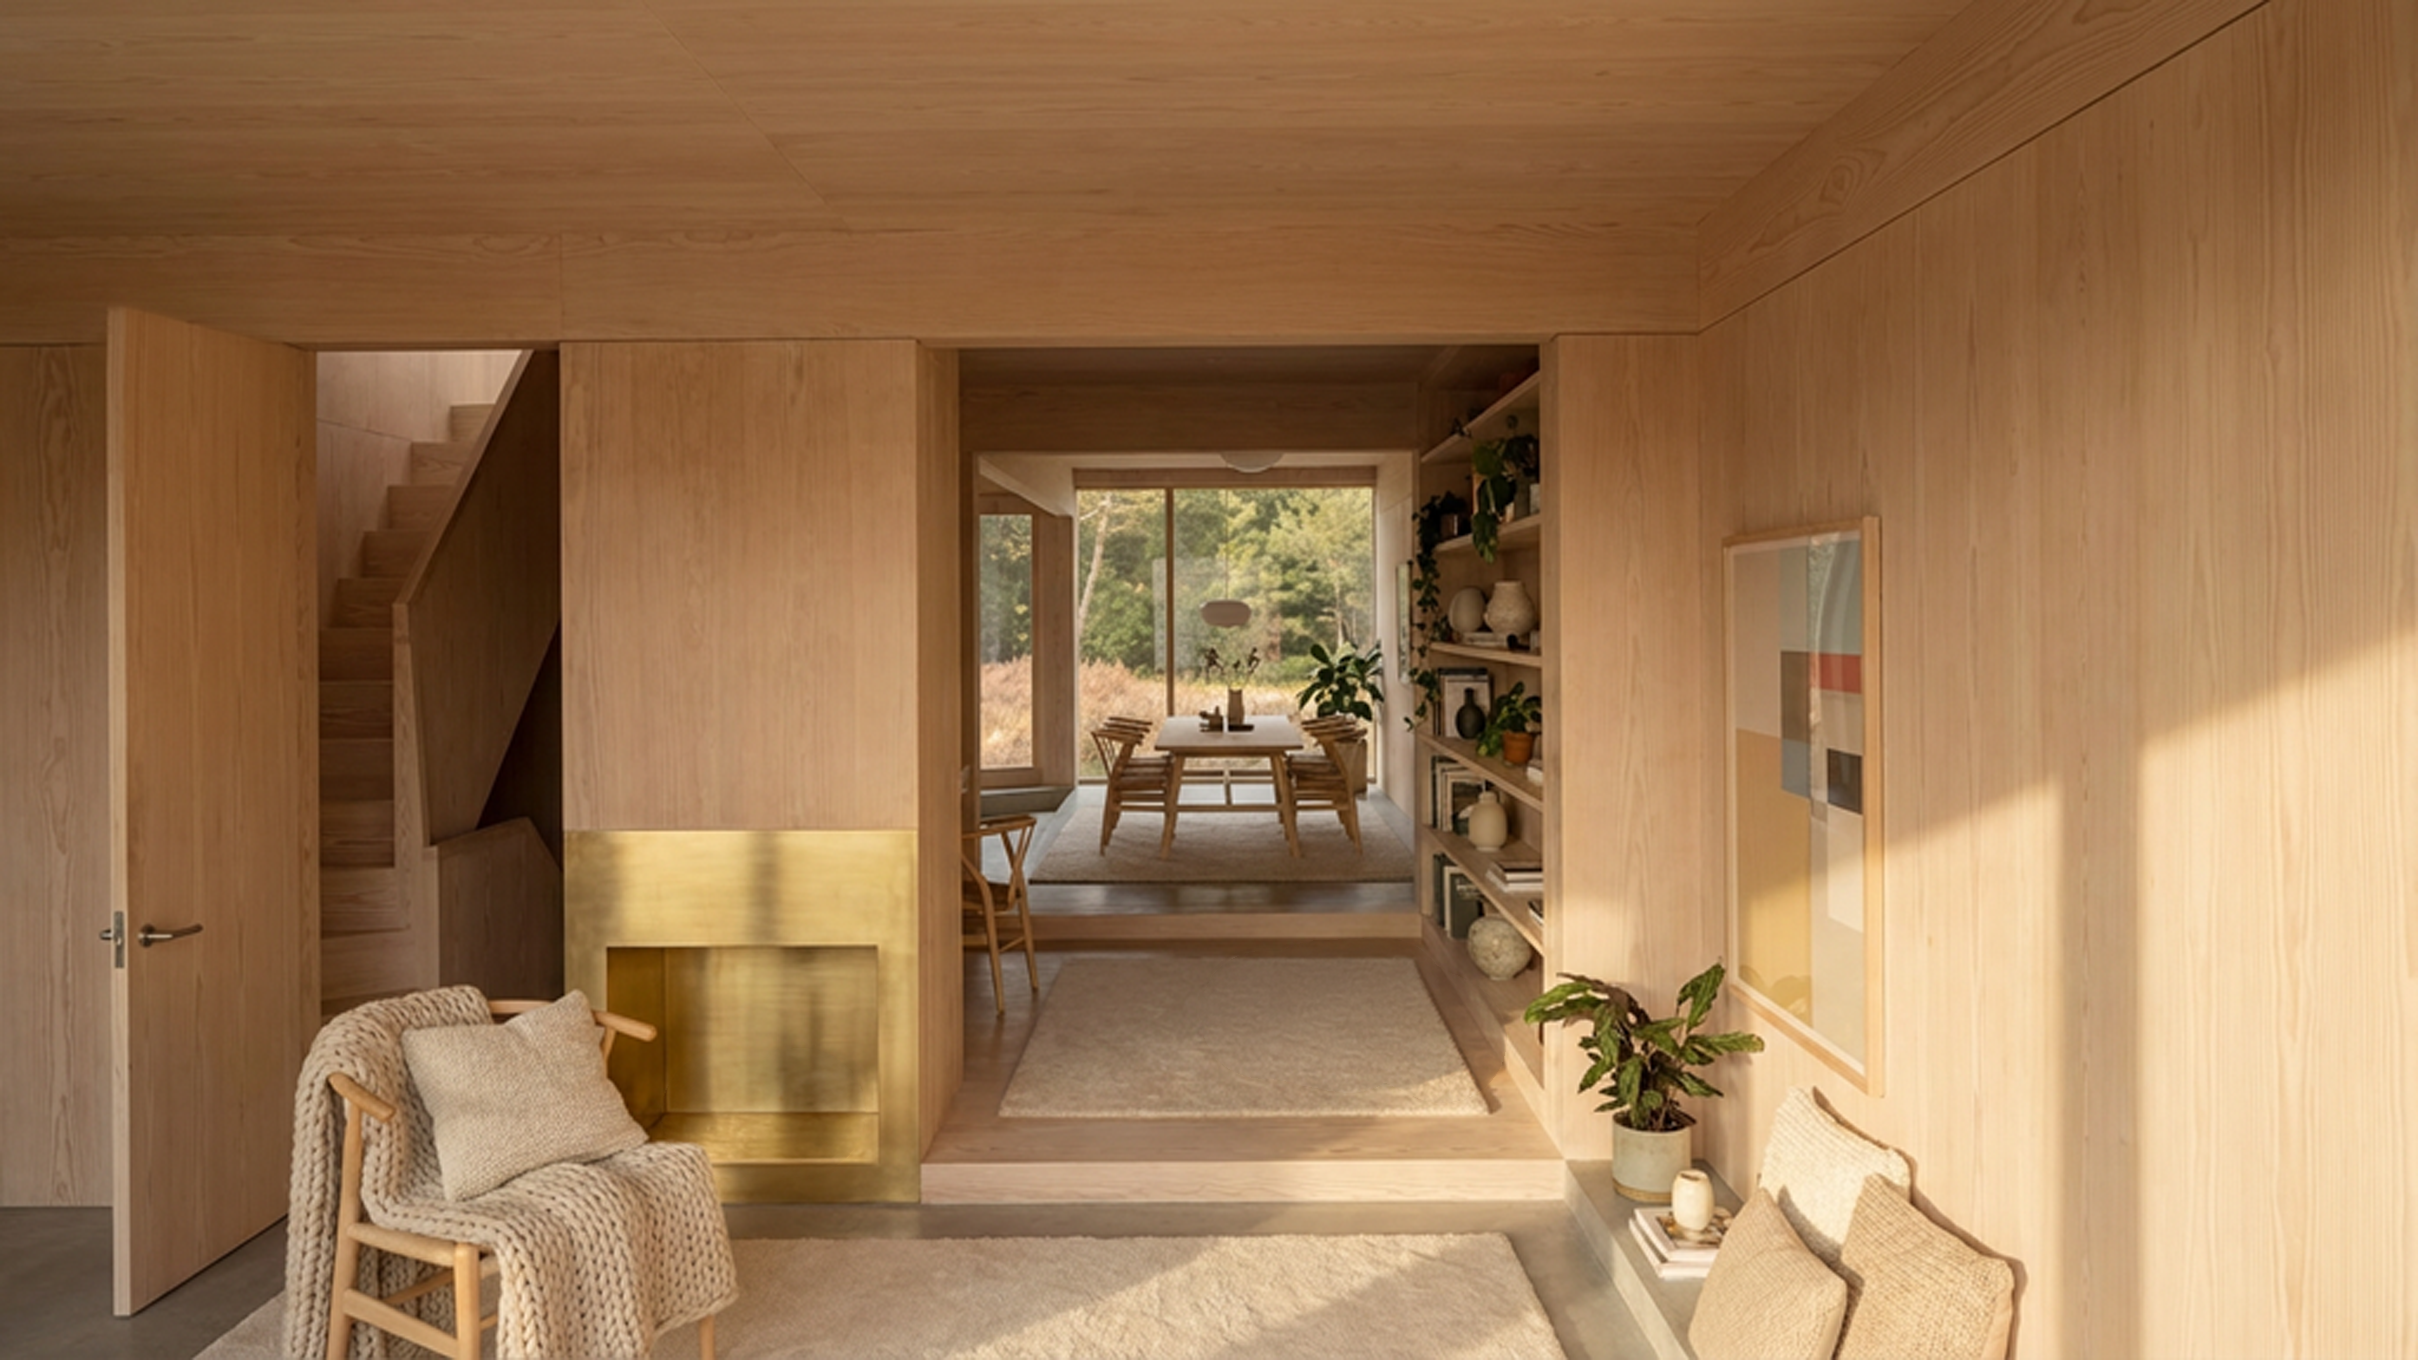
A carefully thought out play in levels offers moments of delight.
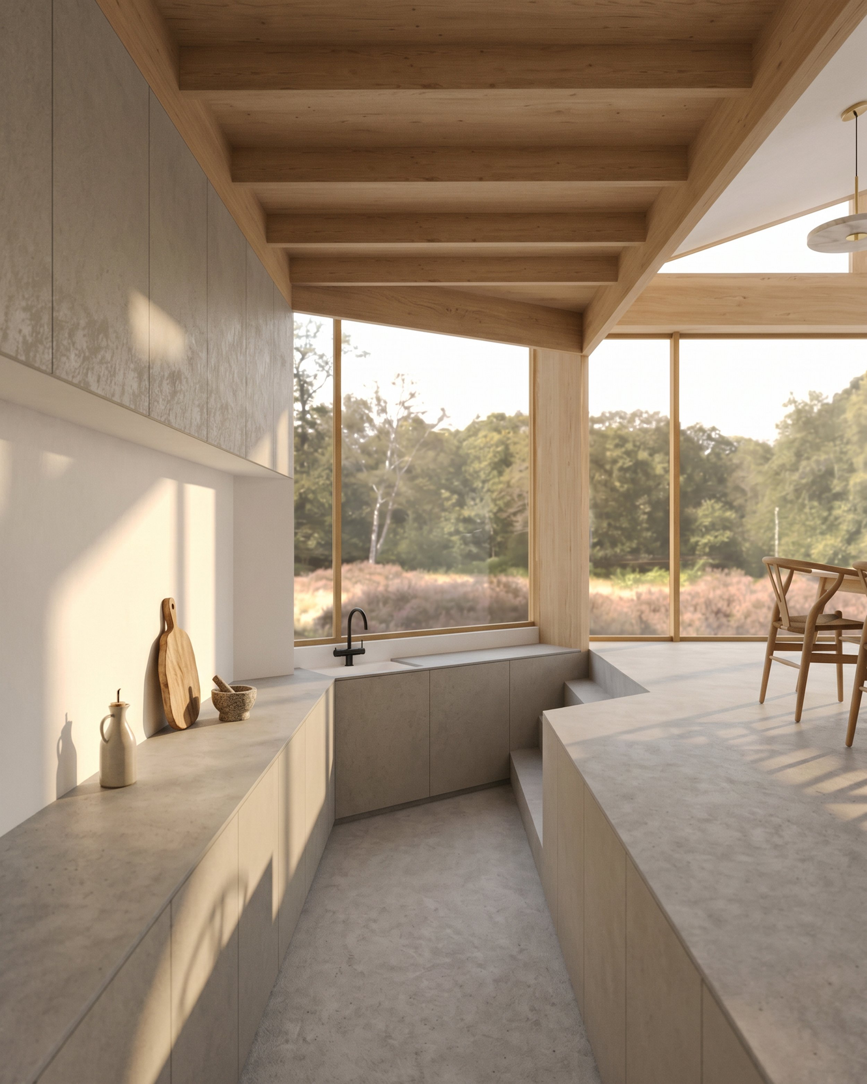
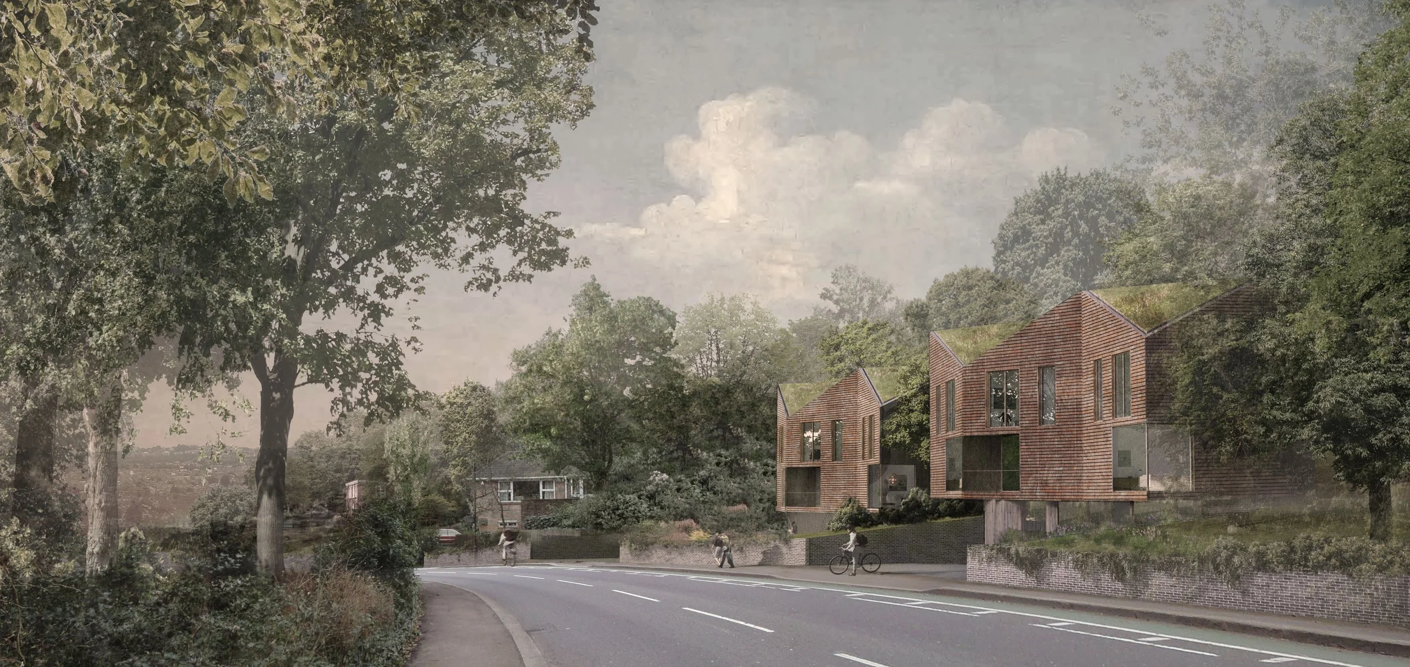
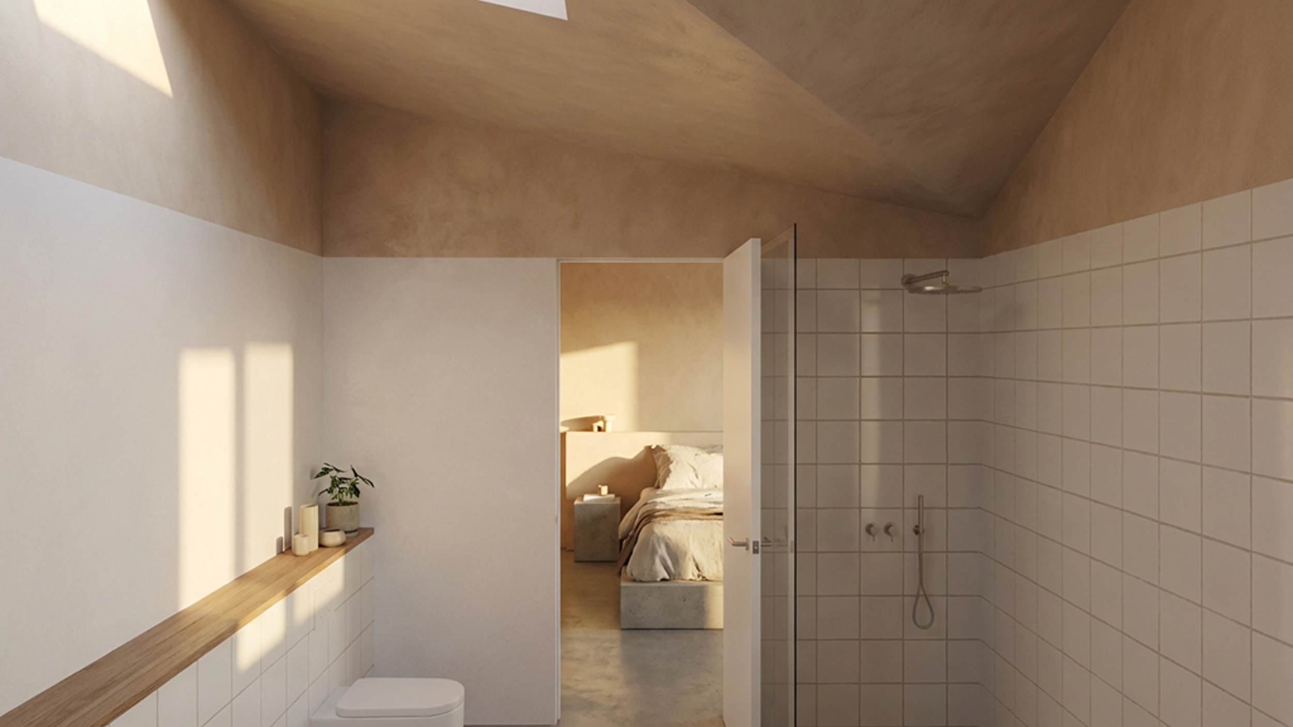
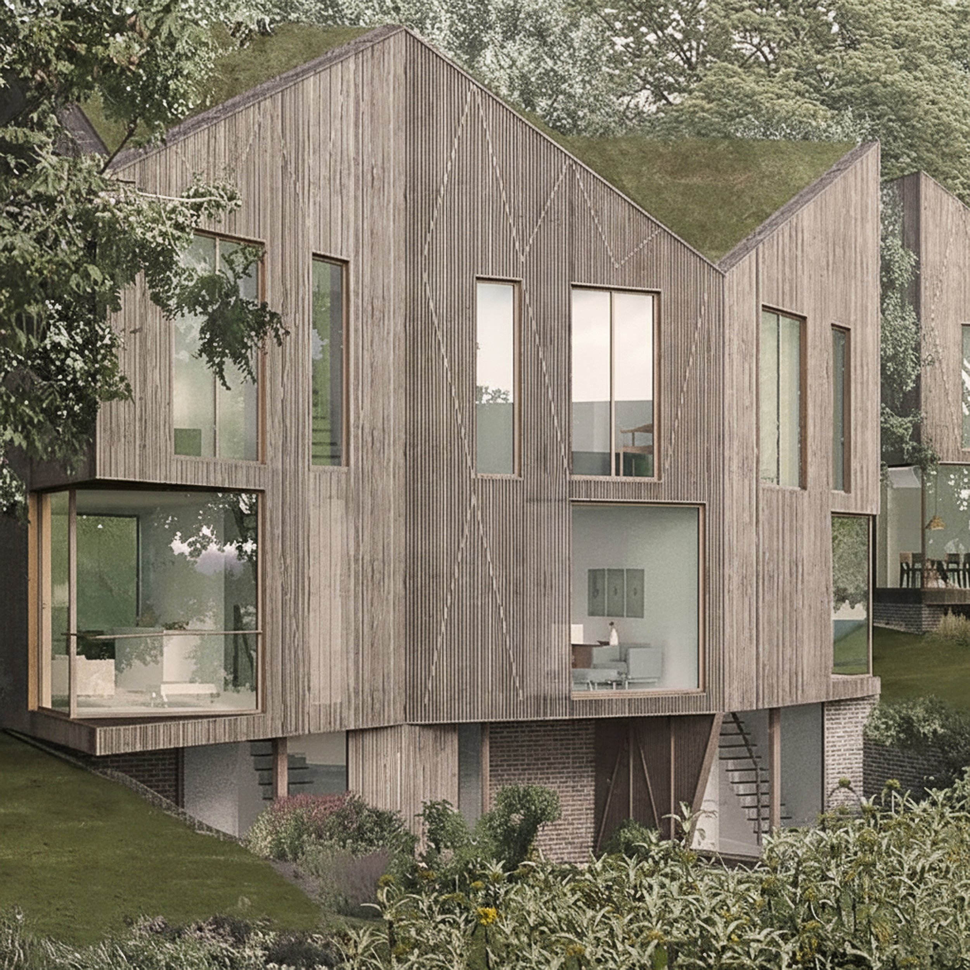
Fountain House is a development of six terrace homes across two blocks, built around a steeply sloping site with significant tree preservation constraints. Lucy led the project as Project Architect at Craftworks, working for a private developer.
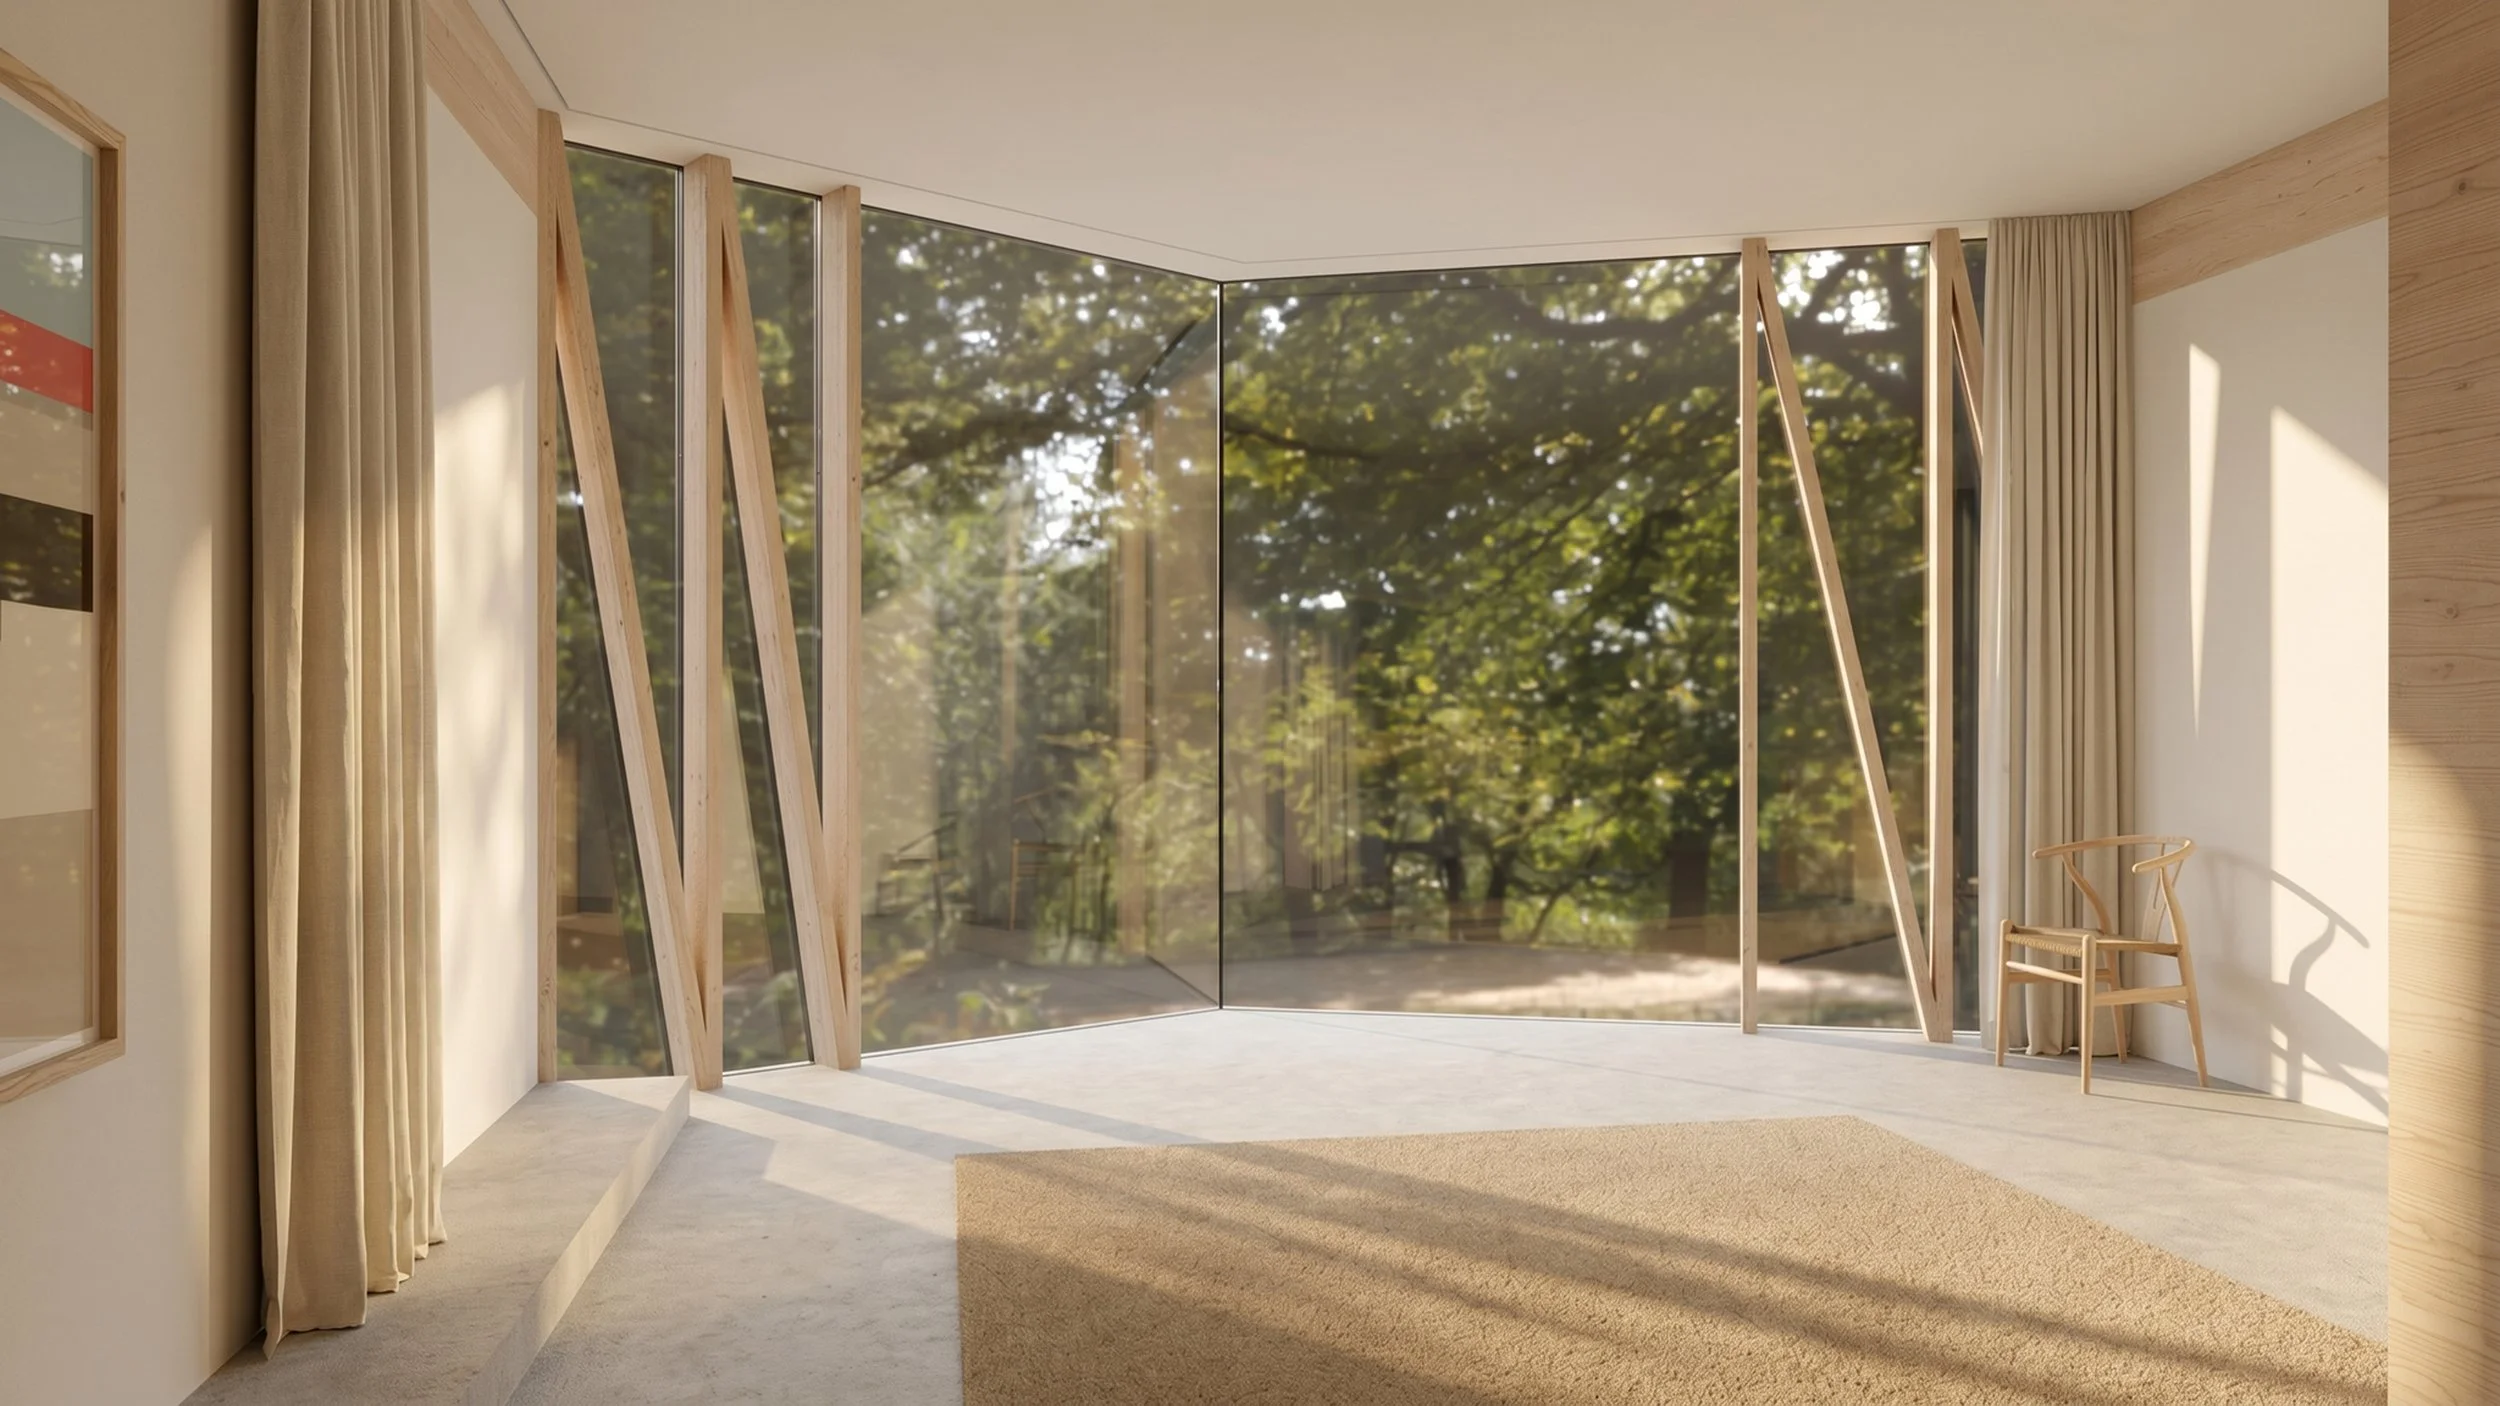
Tree preservation orders determined the massing and setbacks of both blocks before a wall was drawn. Lucy worked directly with the mass timber manufacturer to design a repeatable Cross Laminated Timber (CLT) unit, with enough tolerance built in to respond to each block’s specific conditions without adding new components. Landscape design and heritage approvals were coordinated alongside the technical design.
Scope of work:
Council and heritage approvals
Structural coordination for Cross Laminated Timber (CLT) construction
Landscape design
Tender packages and manufacturer coordination