Inside Oast
Winner: RIBA South East AwardShortlisted: House of the YearFeatured on Grand Designs UKProject Architect
acme
Detailed Design to Handover
New Build House
2015—2019
Rooted in tradition, resolved through contemporary craft.
A distinctive design, built from standard materials.
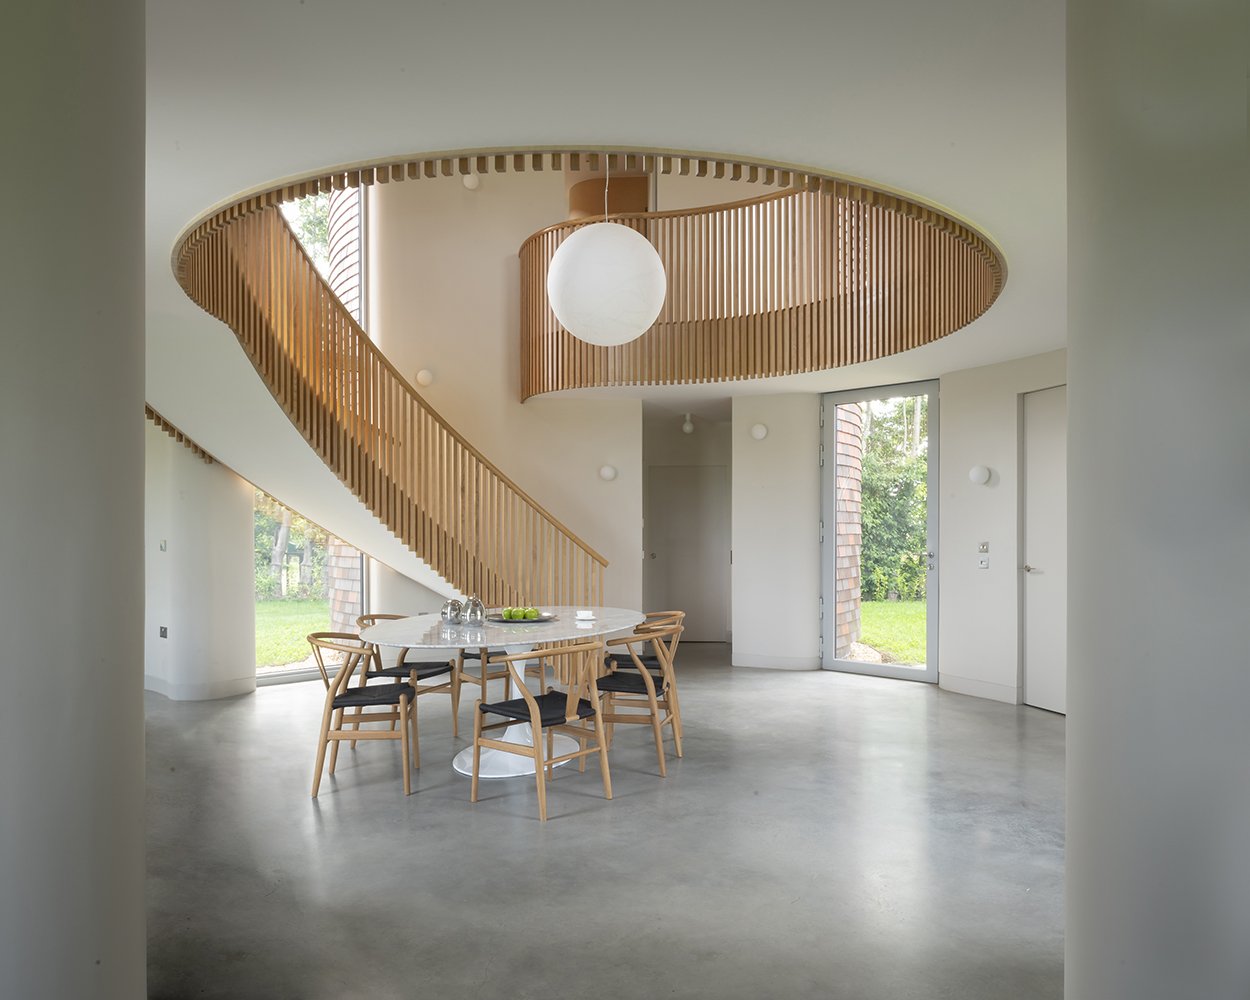
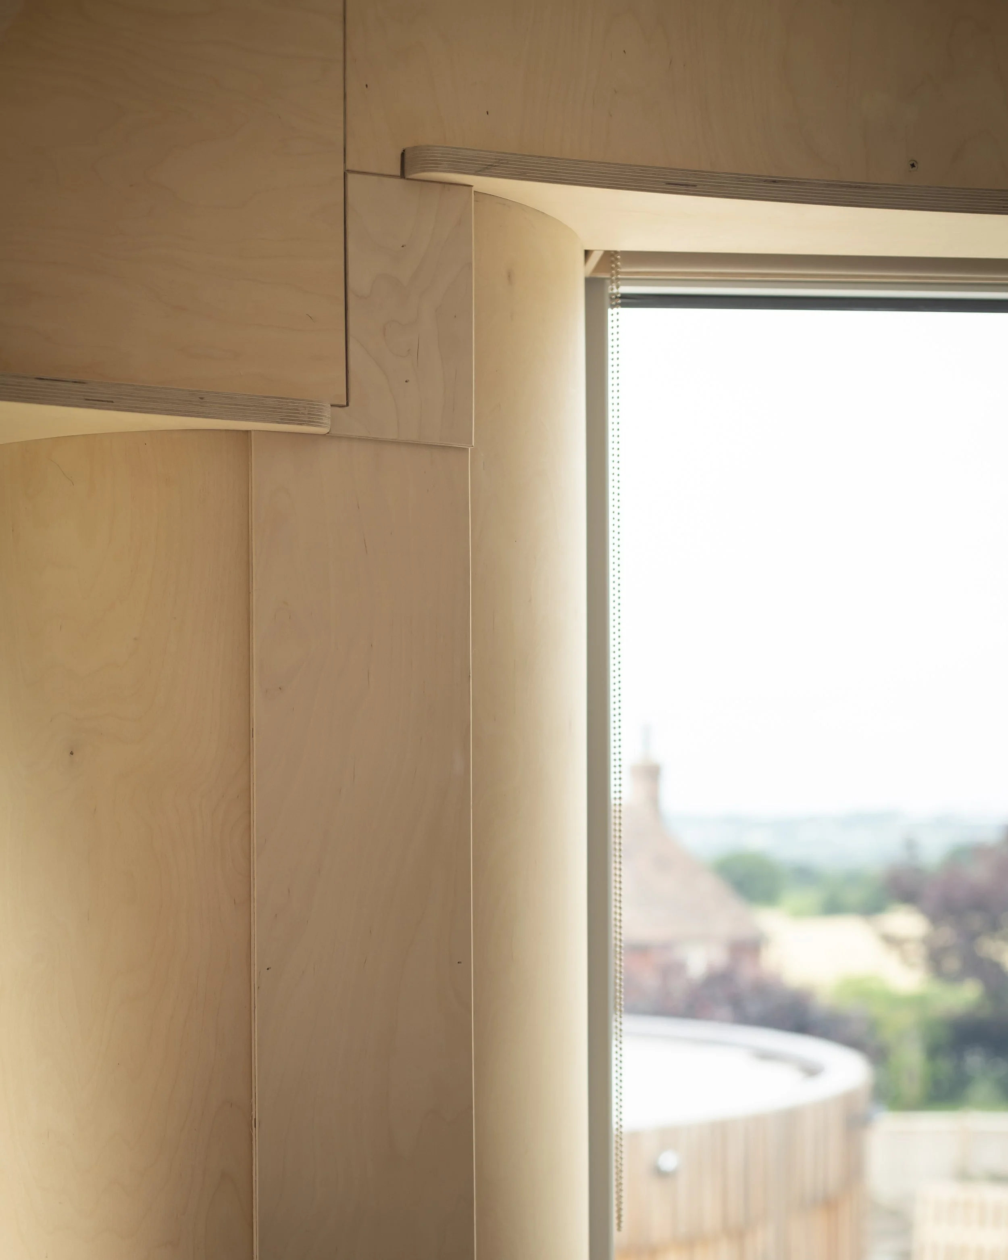
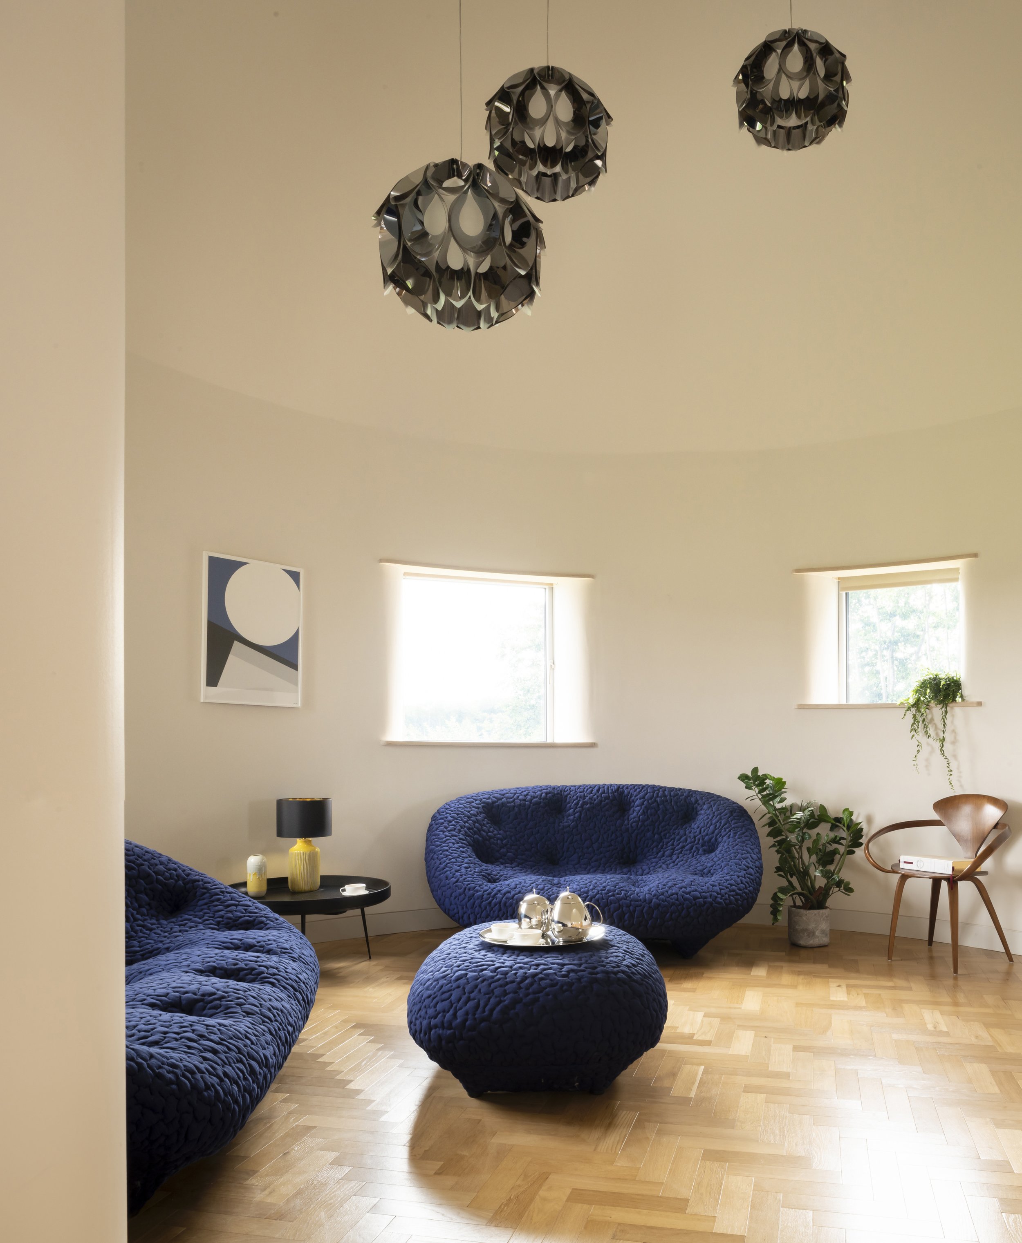
The material palette at Bumpers Oast shifts as you rise through the house. At ground level, polished concrete floors and plastered plywood walls create a cool, grounded backdrop for daily life, warmed underfoot by underfloor heating drawn from a ground source heat pump in the garden, paired with mechanical ventilation with heat recovery to keep air quality and temperature consistent throughout.
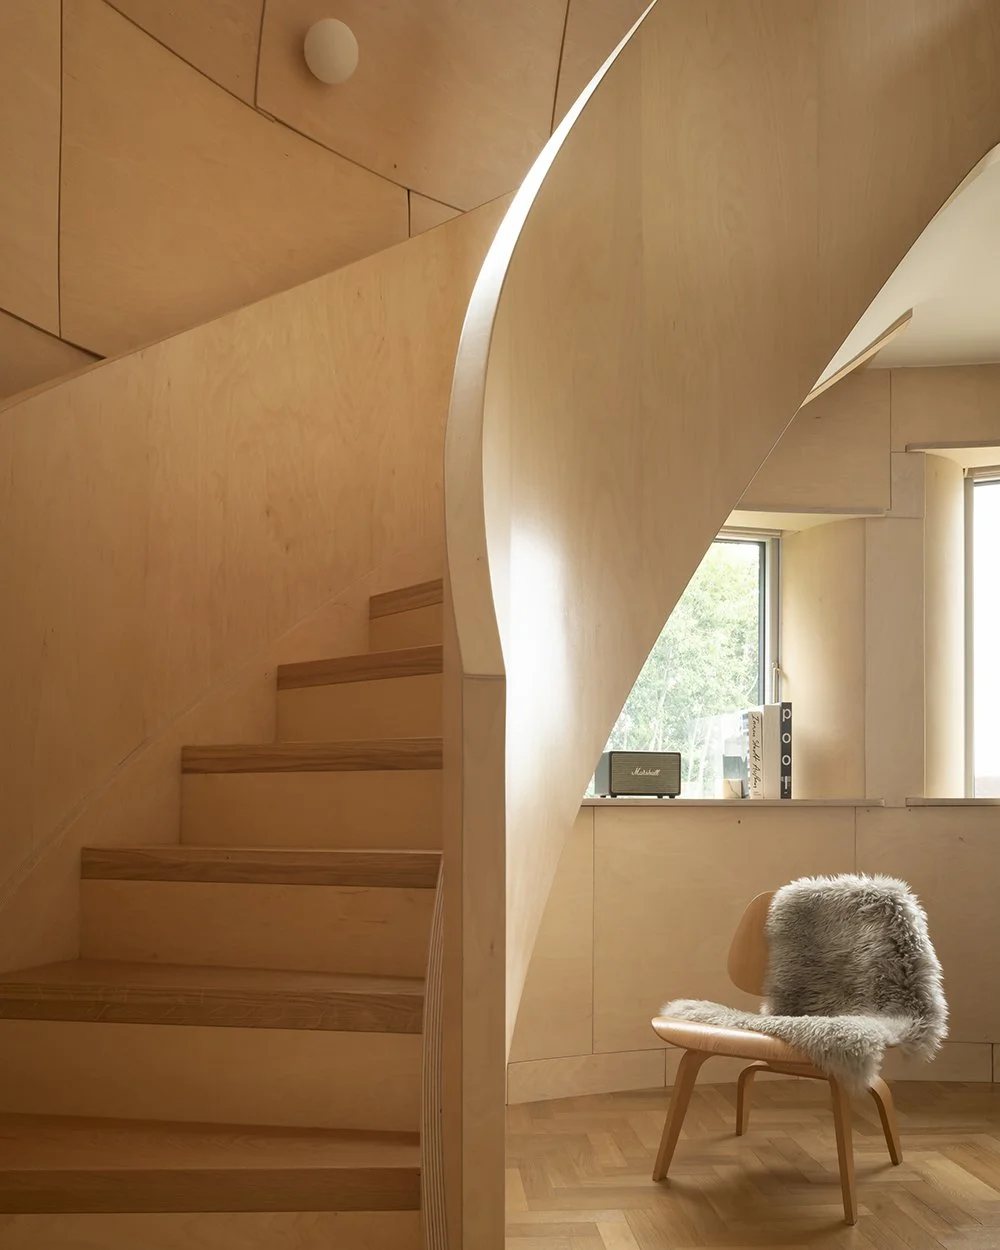
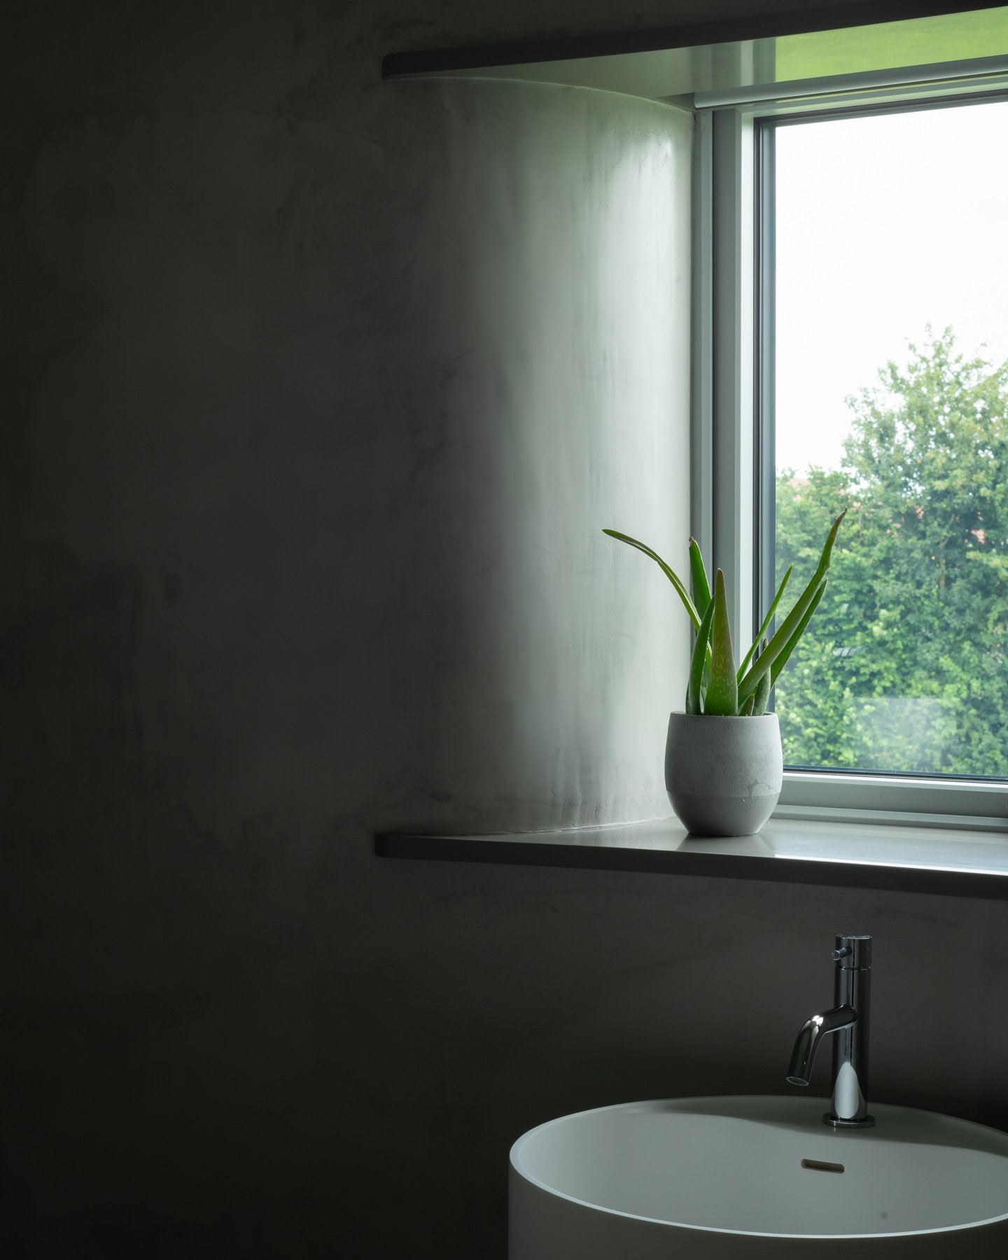
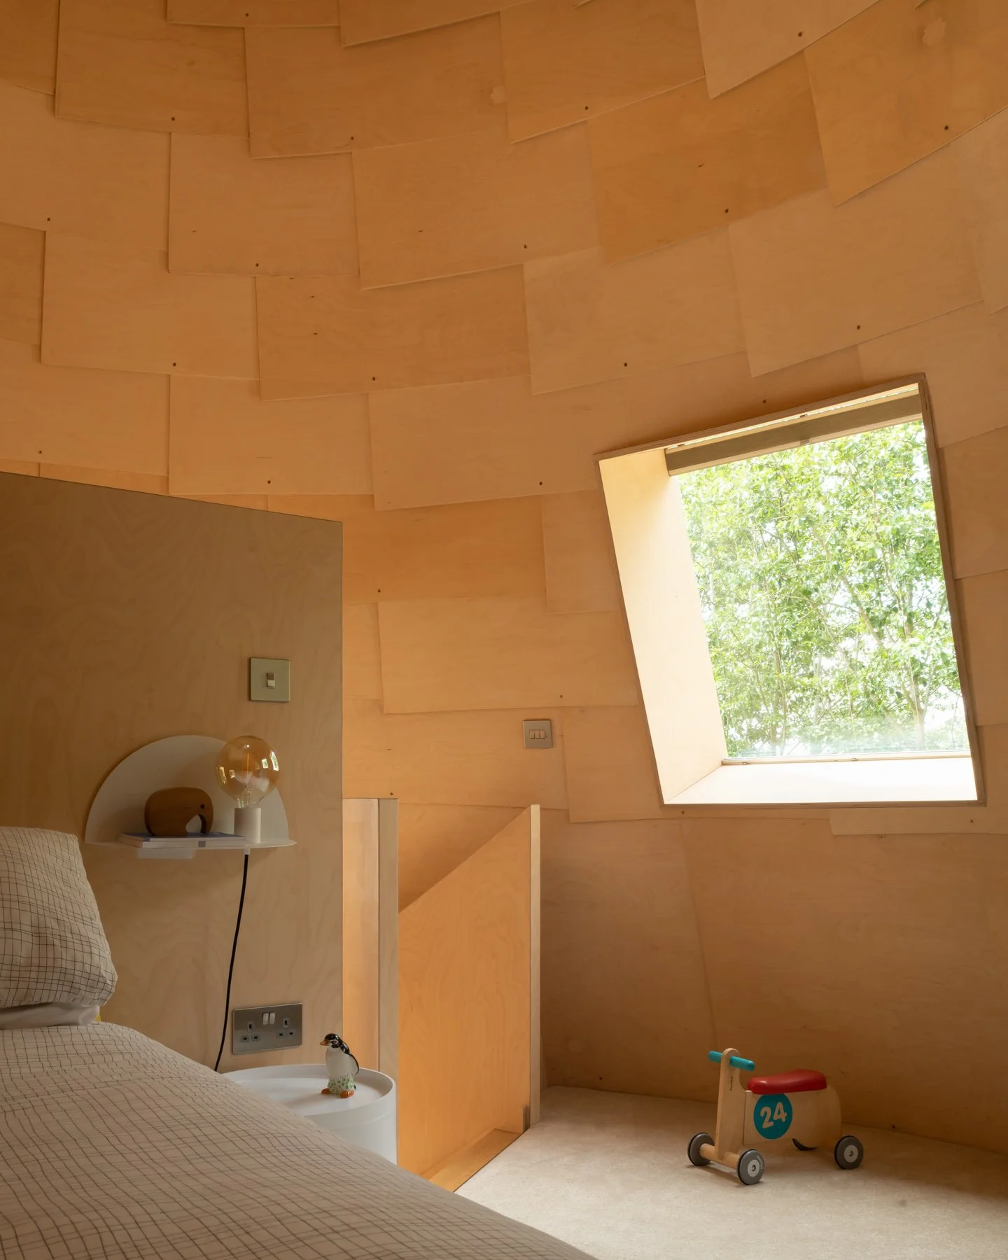
Each cone was designed to work harder than a single room, with a private ensuite below and a sleeping platform above, reached by its own curving staircase. The layout was planned to transform as the family grows, from a play space in early years into a private bedroom later on.
Scope of work:
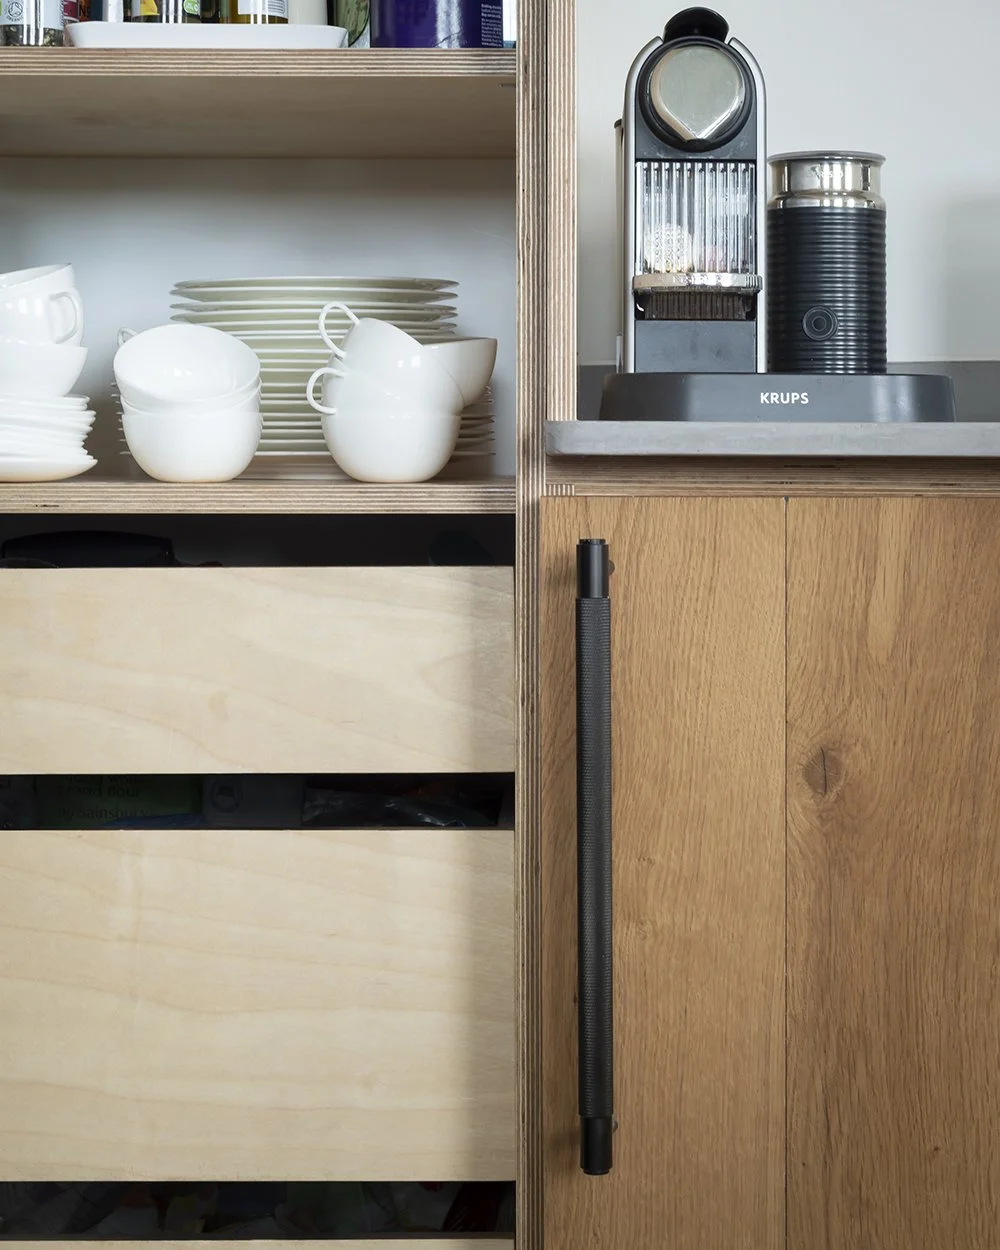
Kitchen design and space planning
Feature stair design
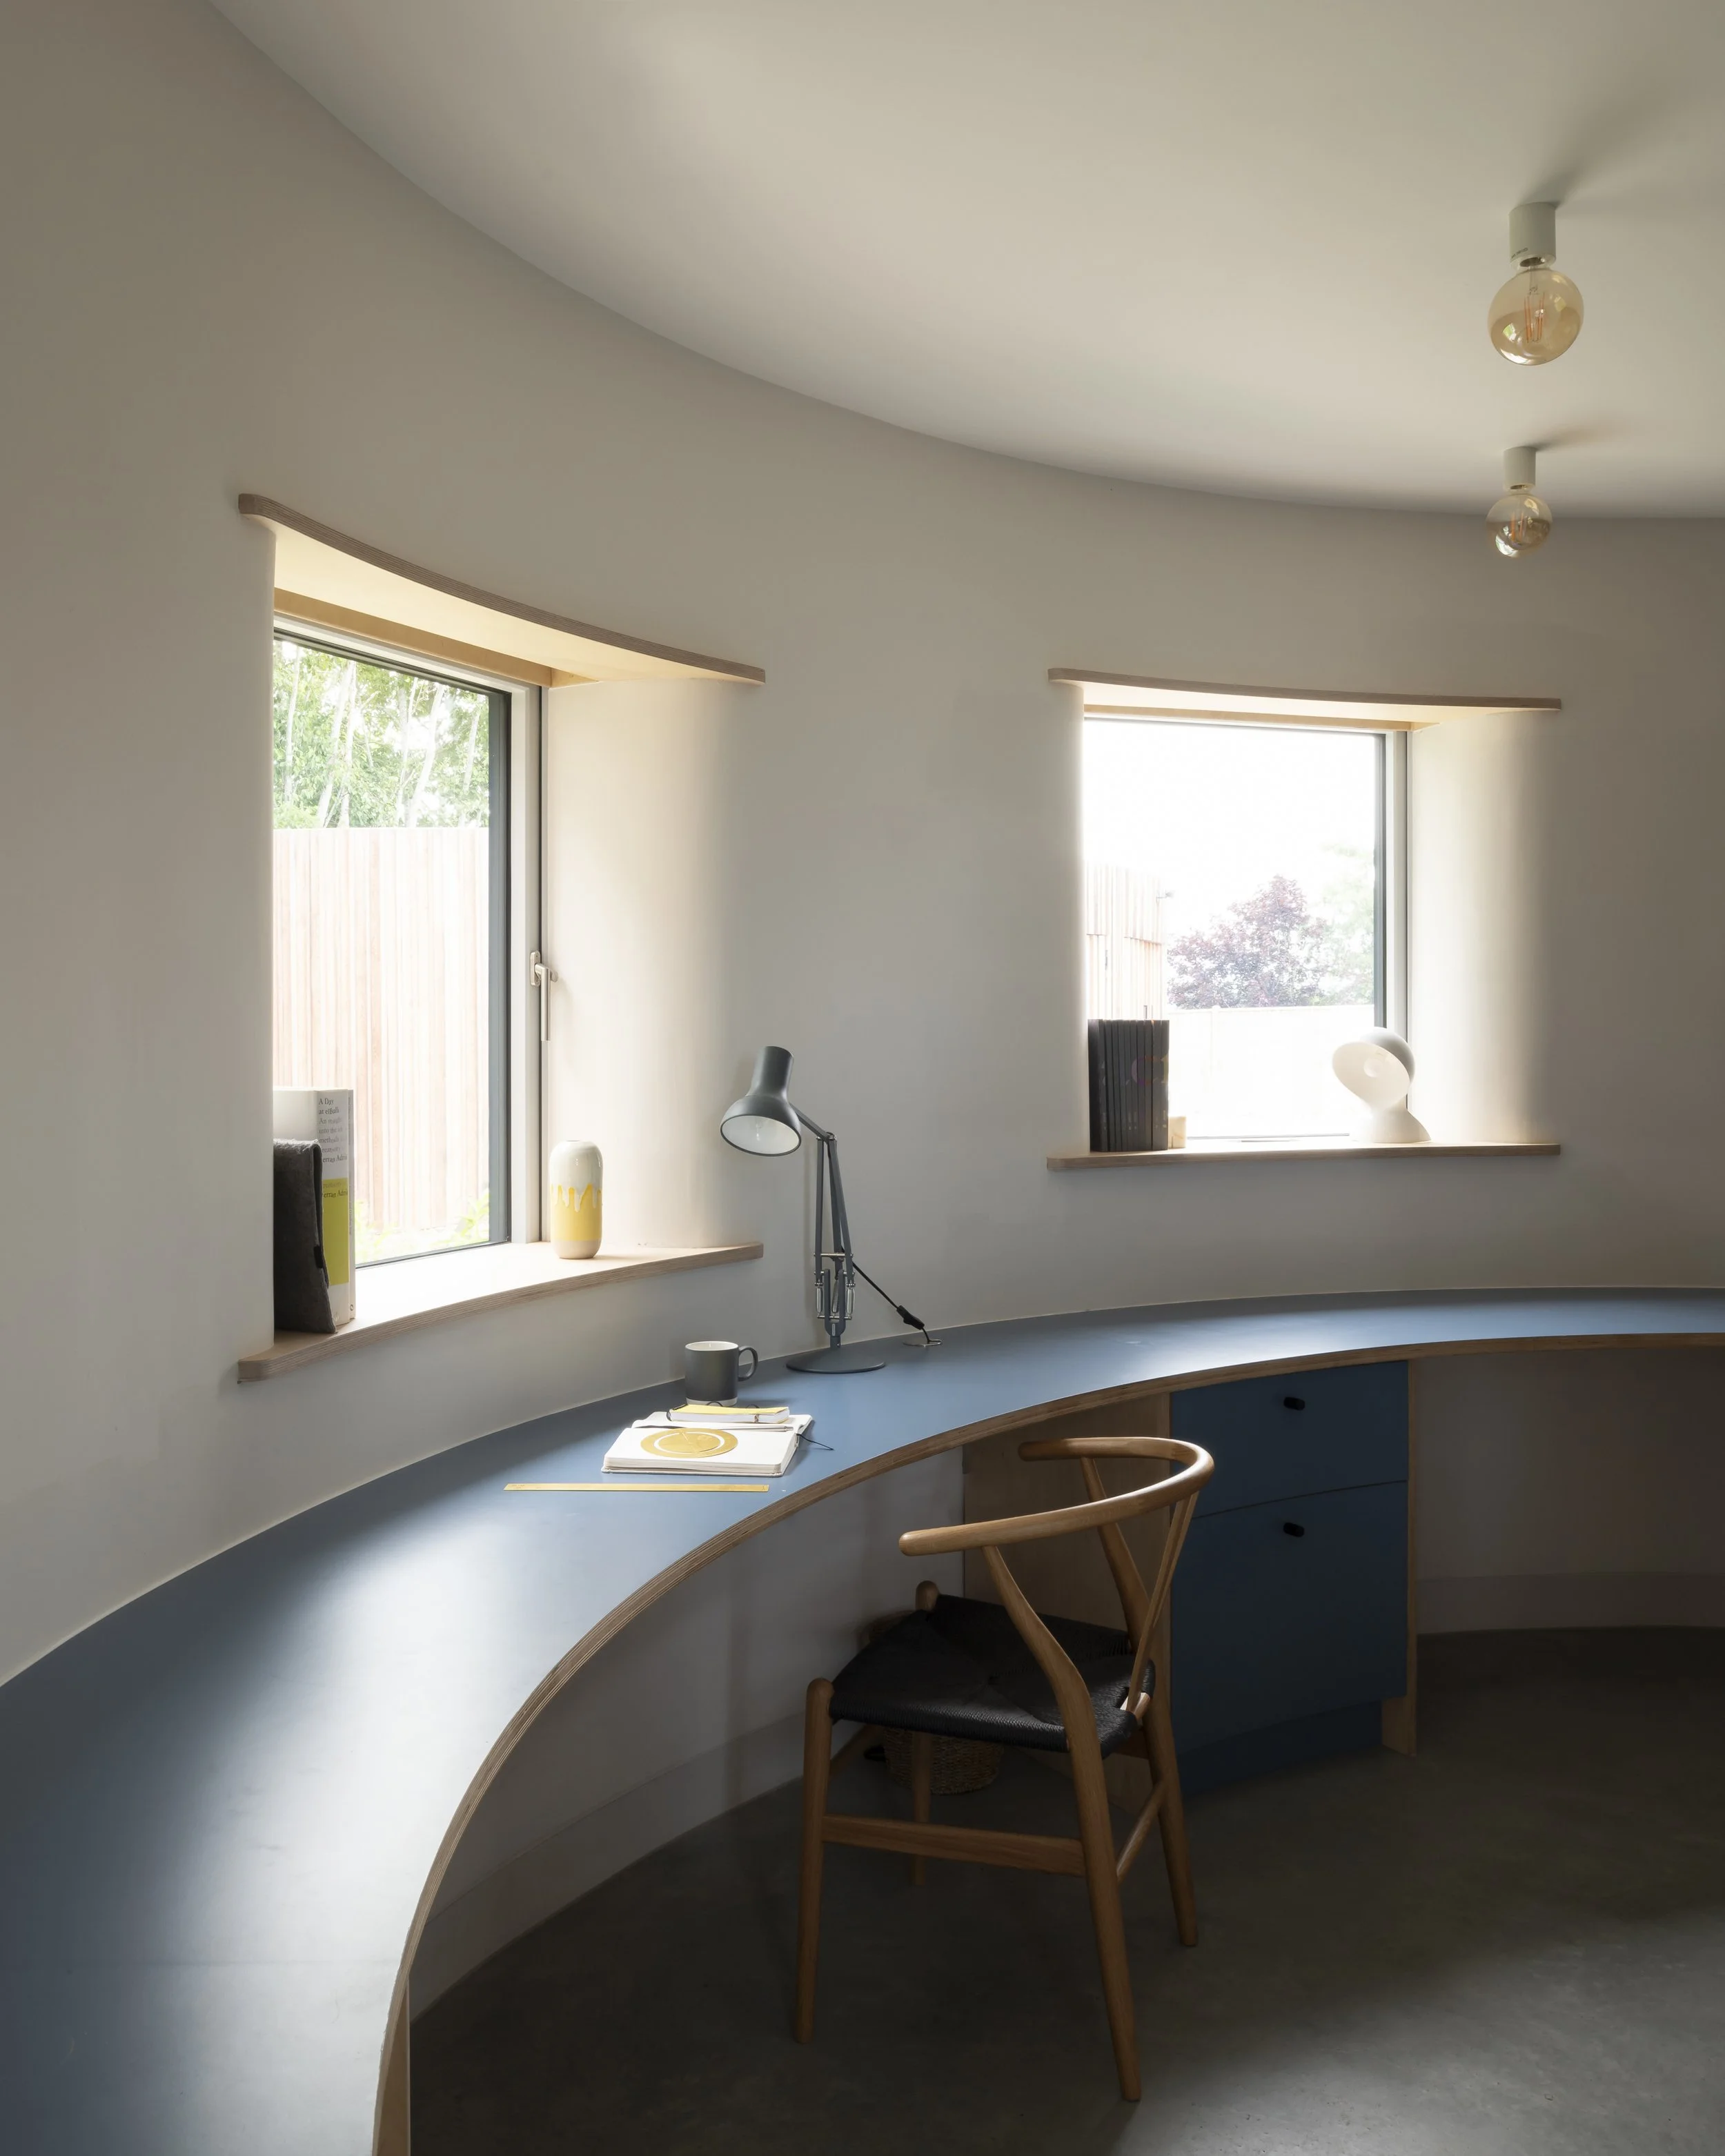
Finish, fixture and fitting specification
Passive thermal and ventilation design