Elephant
Office
Architect
acme
Feasibility to Planning
Workplace Design
2018—2020
Connected to nature and designed to adapt
Workspaces where landscape, timber and flexibility meet
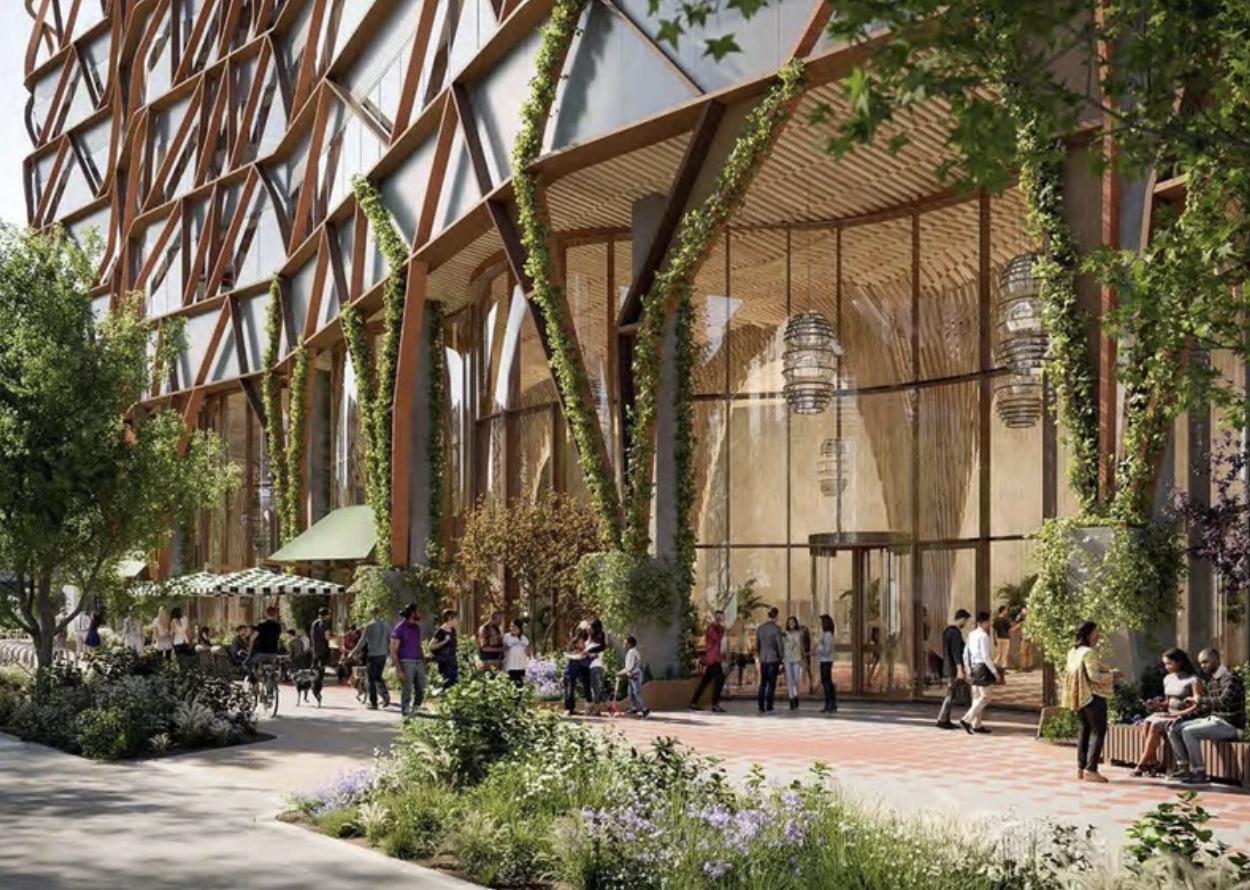
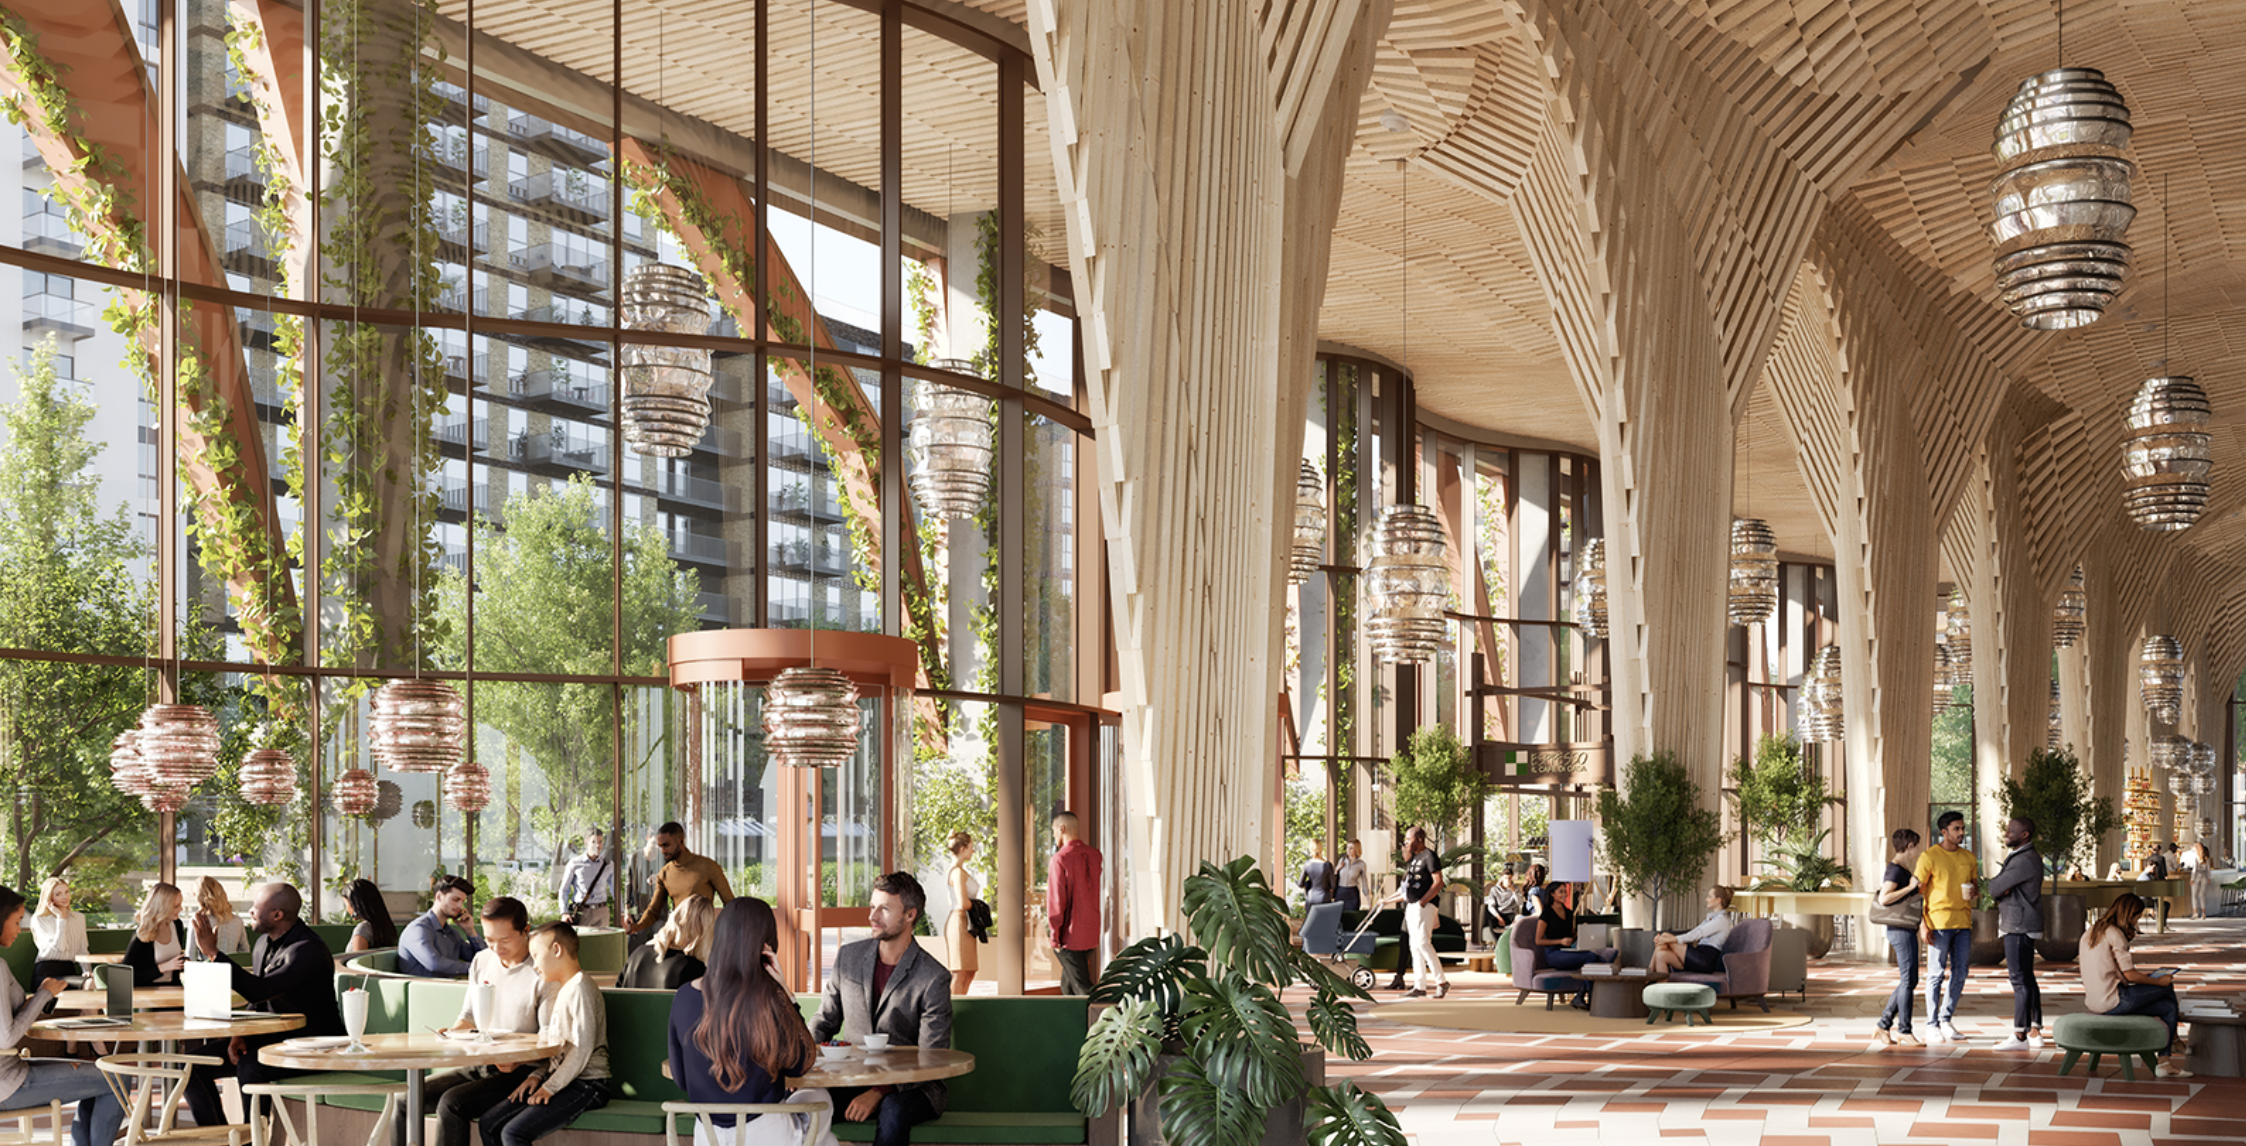
Elephant Workplace is designed to make outdoor space part of every working day. Its stepped form creates planted terraces and gardens throughout the building, bringing fresh air, shade and greenery close to each workspace. At ground level, shared spaces including cafés, flexible work areas and event spaces open towards the adjacent park.
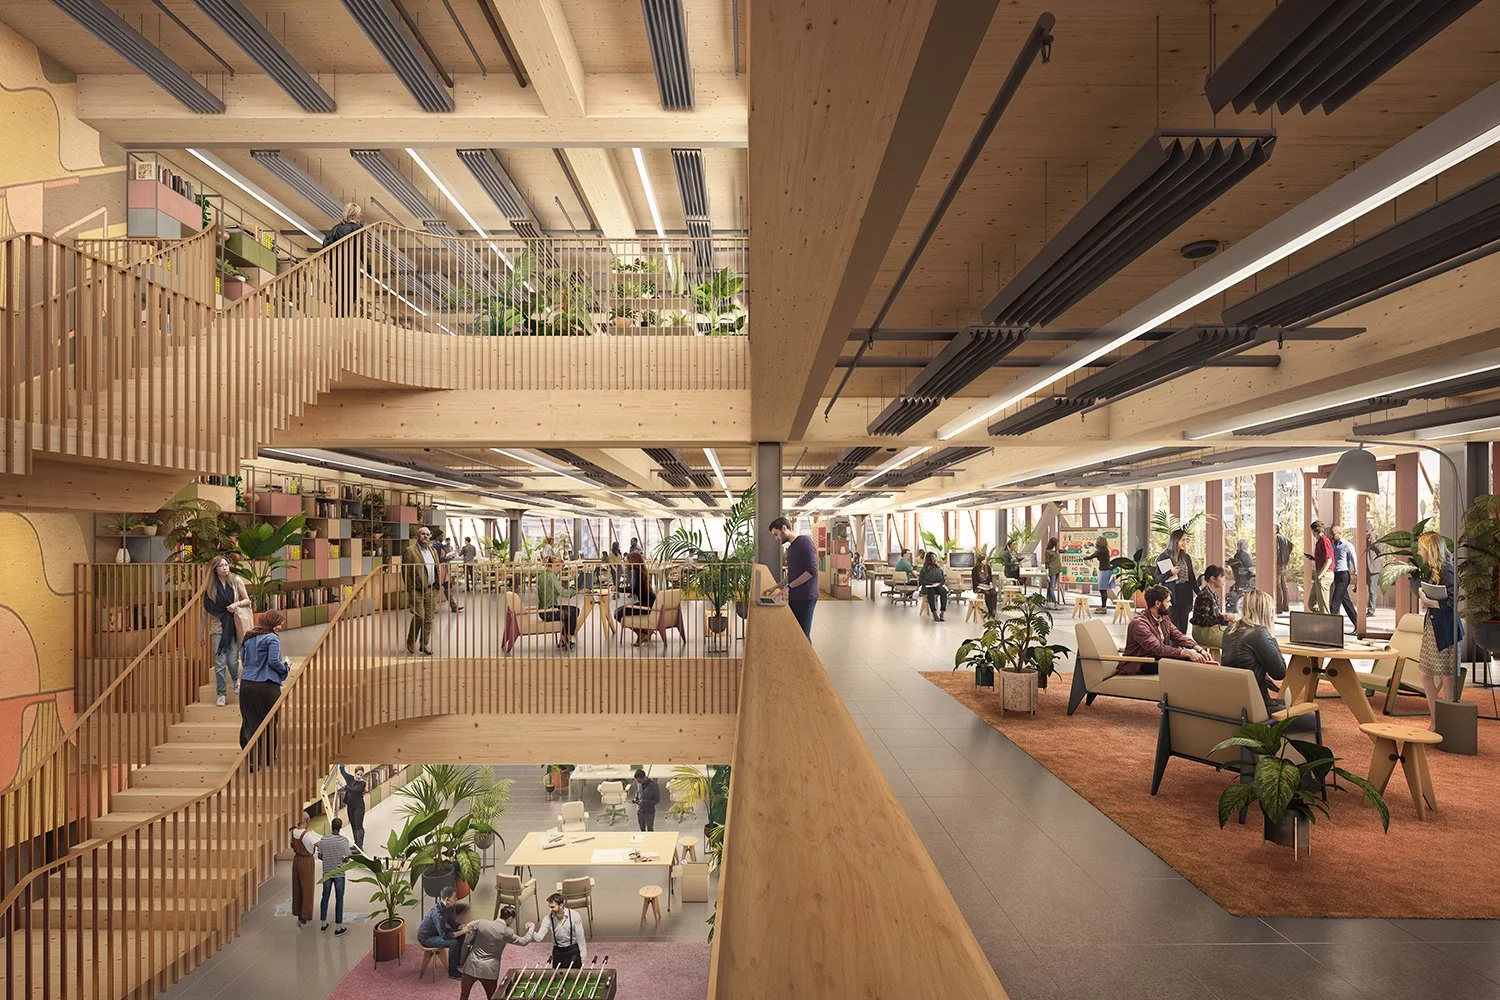
A hybrid timber and steel structure lowers the project’s carbon footprint while creating warm, characterful interiors. Exposed timber elements give the workplace a simple, honest feel. Efficient, low-tech services support lower energy use and allow the building to change over time